Skip main navigation
Closed
  • $735,000

    16W374 94th St, Burr Ridge, IL 60527

    6beds
    3,927sqft
    Single Family Residence
    Built in 2001
    0.34 Acres Lot
    $735,200 Zestimate®
    $187/sqft
    $5,523 Estimated rent

    Home value

    $735,200

    $676,000 - $794,000

    $5,523/mo

    Zestimate® history
    Loading
    Loading...

    Owner options

    List your home for rent

    $5,523/mo

    Rent Zestimate®

    Find your next renter with Zillow Rental Manager. Plus, with online applications, you can quickly screen prospective tenants – for free.

    Learn more

    $5,523/mo

    Rent Zestimate®

    Refinance and save

    $4,289/mo

    Est. payment

    Refinancing to a lower rate could help reduce your monthly payments and save thousands over the life of the loan.

    See today's rates

    $4,289/mo

    Est. payment

    Explore your selling options

    Work with a Zillow partner agent

    Leverage their expertise and Zillow's premium Showcase listings to get your home seen by more buyers.

    Get started

    List with your own agent

    Get your home in front of millions of buyers by listing it on Zillow.

    Learn how to do it

    Sell it yourself

    Take full control of how buyers see your home on Zillow by listing For Sale by Owner (FSBO).

    List your home

    What's special

    Stunning all-brick homeModern updatesMature treesBeautifully maintained lotSpacious three-car attached garageProfessionally designed landscapingSpacious floor plan
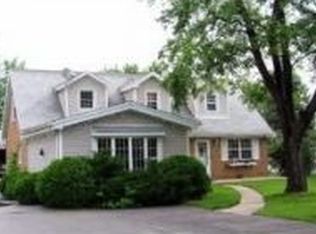
    **Over 4000 total sq ft under $800,000** Private and secluded on a beautiful, wooded lot in Burr Ridge, this stunning all-brick home offers the perfect combination of timeless charm, modern updates, and exceptional privacy. The spacious floor plan features 5 bedrooms on the second floor plus an additional 6th bedroom in the finished basement, providing plenty of room for family, guests, or a private office space. The inviting main level showcases a spacious living room, a warm and welcoming family room with a fireplace, and a well-appointed kitchen featuring newer appliances. The family room opens to the expansive backyard retreat where you'll find a huge deck perfect for entertaining, relaxing, and enjoying the peaceful picturesque wooded surroundings. Professionally designed landscaping enhances the beauty of the property and creates a true outdoor hidden oasis. The fully finished basement offers incredible flexibility with additional living space, recreation areas, and a private bedroom. This well-maintained home has been thoughtfully updated with solar panels (2020), furnace and A/C (2019), New carpeting throughout (2026), windows (2020), gutters with Leaf Guard (2025), and hot water heater (2025) Sump pump (2021), Dishwasher (2025), Stove (2019). No HOA! Additional highlights include a spacious three-car attached garage, mature trees, and a beautifully maintained lot. Enjoy the tranquility of a secluded wooded setting while being conveniently located near I-55, I-294, and Route 83 for easy access to downtown Chicago, shopping, dining, and surrounding communities. A rare opportunity to own a beautifully maintained home in Burr Ridge with space, updates, and privacy. This home has been lovingly cared for however seller would prefer to sell to convey "as is."

    Zillow last checked:

    Listing updated:

    Listed by:

    Mala Gandhi, CNC,CSC 630-660-7440,

    @properties Christies International Real Estate

    Bought with:

    Cristina Timbalist

    Coldwell Banker Realty

    Source: MRED as distributed by MLS GRID,MLS#: 12684298MLS Logo

    Facts & features

    Interior

    Bedrooms & bathrooms
    • Bedrooms: 6
    • Bathrooms: 4
    • Full bathrooms: 2
    • 1/2 bathrooms: 2
    Rooms
    • Room types: Bedroom 5, Bedroom 6, Breakfast Room, Recreation Room, Foyer, Mud Room, Utility Room-Lower Level, Storage, Deck
    Primary bedroom
    • Features: Bathroom (Full)
    • Level: Second
    • Area: 272 Square Feet
    • Dimensions: 16X17
    Bedroom 2
    • Level: Second
    • Area: 168 Square Feet
    • Dimensions: 14X12
    Bedroom 3
    • Level: Second
    • Area: 132 Square Feet
    • Dimensions: 12X11
    Bedroom 4
    • Level: Second
    • Area: 120 Square Feet
    • Dimensions: 10X12
    Bedroom 5
    • Level: Second
    • Area: 240 Square Feet
    • Dimensions: 20X12
    Bedroom 6
    • Level: Basement
    • Area: 196 Square Feet
    • Dimensions: 14X14
    Breakfast room
    • Level: Main
    • Area: 132 Square Feet
    • Dimensions: 11X12
    Deck
    • Level: Main
    • Area: 400 Square Feet
    • Dimensions: 20X20
    Dining room
    • Level: Main
    • Area: 120 Square Feet
    • Dimensions: 10X12
    Family room
    • Level: Main
    • Area: 300 Square Feet
    • Dimensions: 20X15
    Foyer
    • Level: Main
    • Area: 200 Square Feet
    • Dimensions: 10X20
    Kitchen
    • Features: Kitchen (Eating Area-Table Space, Island, Pantry-Closet, Custom Cabinetry, Updated Kitchen)
    • Level: Main
    • Area: 168 Square Feet
    • Dimensions: 12X14
    Laundry
    • Level: Main
    • Area: 64 Square Feet
    • Dimensions: 8X8
    Living room
    • Level: Main
    • Area: 240 Square Feet
    • Dimensions: 16X15
    Mud room
    • Level: Main
    • Area: 132 Square Feet
    • Dimensions: 22X6
    Recreation room
    • Level: Basement
    • Area: 738 Square Feet
    • Dimensions: 41X18
    Storage
    • Level: Basement
    • Area: 49 Square Feet
    • Dimensions: 7X7
    Other
    • Level: Basement
    • Area: 120 Square Feet
    • Dimensions: 20X6
    Heating
    • Natural Gas, Forced Air
    Cooling
    • Central Air
    Appliances
    • Included: Range, Microwave, Dishwasher, Refrigerator, Washer, Dryer, Disposal, Range Hood
    • Laundry: Main Level, Common Area, Sink
    Features
    • Walk-In Closet(s)
    • Basement: Finished,Full
    • Number of fireplaces: 1
    • Fireplace features: Gas Starter, Family Room
    Interior area
    • Total structure area: 4,050
    • Total interior livable area: 3,927 sqft
    • Finished area below ground: 1,183

    Property

    Parking
    • Total spaces: 3
    • Parking features: Concrete, Garage Door Opener, Yes, Garage Owned, Attached, Garage
    • Attached garage spaces: 3
    • Has uncovered spaces: Yes
    Accessibility
    • Accessibility features: No Disability Access
    Features
    • Stories: 2
    • Patio & porch: Deck
    Lot
    • Size: 0.34 Acres
    • Dimensions: 99 x 150 x 99 x 150
    • Features: Corner Lot, Landscaped, Wooded, Mature Trees
    Details
    • Additional structures: None
    • Parcel number: 1002402004
    • Special conditions: None
    • Other equipment: Ceiling Fan(s), Sump Pump

    Construction

    Type & style
    • Home type: SingleFamily
    • Architectural style: Traditional
    • Property subtype: Single Family Residence
    Materials
    • Brick
    Condition
    • New construction: No
    • Year built: 2001
    Details
    • Builder model: Custom

    Utilities & green energy

    • Electric: Circuit Breakers
    • Sewer: Public Sewer
    • Water: Lake Michigan

    Community & HOA

    Community
    • Security: Carbon Monoxide Detector(s)
    • Subdivision: Oak Hill Estates
    HOA
    • Services included: None
    Location
    • Region: Burr Ridge

    Financial & listing details

    • Price per square foot: $187/sqft
    • Tax assessed value: $235,323
    • Annual tax amount: $12,191
    • Date on market: 7/16/2026
    • Listing terms: Conventional
    • Ownership: Fee Simple

    Price history

    DateEventPrice
    10/15/2026Sold$735,000-8%$187/sqft
    Source: MRED as distributed by MLS GRID #12684298 Report a problem
    9/15/2026Contingent$799,000$203/sqft
    Source: MRED as distributed by MLS GRID #12684298 Report a problem
    9/1/2026Listed for sale$799,000$203/sqft
    Source: MRED as distributed by MLS GRID #12684298 Report a problem
    8/29/2026Contingent$799,000$203/sqft
    Source: MRED as distributed by MLS GRID #12684298 Report a problem
    7/16/2026Listed for sale$799,000+898.8%$203/sqft
    Source: MRED as distributed by MLS GRID #12684298 Report a problem
    9/1/1979Sold$80,000$20/sqft
    Source: Agent Provided Report a problem

    Public tax history

    YearProperty taxesTax assessment
    2025$12,191 +4.2%$235,323 +7.9%
    2024$11,695 +4.3%$218,093 +8.8%
    2023$11,211 +10.4%$200,490 +10.1%
    2022$10,158 +4.3%$182,110 +1.1%
    2021$9,741 +1.6%$180,040 +2%
    2020$9,585 +4.2%$176,470
    2019$9,200 +16.4%--
    2018$7,908 +1.1%$152,400 +3.9%
    2017$7,824 +2.7%$146,650 +4.8%
    2016$7,622 +0.3%$139,960 +6.3%
    2015$7,596 +4.6%$131,670 +5.7%
    2014$7,264 +3.5%$124,530 +0.5%
    2013$7,020 +0.4%$123,940 -4.3%
    2012$6,991 +4.9%$129,520 -6.1%
    2011$6,666 -23%$137,930 -29.2%
    2010$8,658 +2.8%$194,790 -5.8%
    2009$8,424 +9.7%$206,760
    2008$7,678 -4%$206,760 +5.9%
    2007$7,998 -1.1%$195,240 +2.1%
    2006$8,085 0%$191,160 +4%
    2005$8,086 +7.5%$183,830 +12.4%
    2004$7,524 +2%$163,620 +10%
    2003$7,377 +1.4%$148,740 +72.2%
    2002$7,273 +181.5%$86,390 +86.6%
    2001$2,584 -33%$46,300 -35.6%
    2000$3,853 $71,910
    Find assessor info on the county website

    Neighborhood: 60527

    Nearby schools

    GreatSchools rating
    Schools provided by the listing agent
    • Elementary: Anne M Jeans Elementary School
    • Middle: Burr Ridge Middle School
    • High: Hinsdale South High School
    • District: 180

    Source: MRED as distributed by MLS GRID. This data may not be complete. We recommend contacting the local school district to confirm school assignments for this home.

    Get a cash offer in 3 minutes
    Find out how much your home could sell for in as little as 3 minutes with a no-obligation cash offer.
    Estimated market value

    $735,200

    Get a cash offer in 3 minutes
    Find out how much your home could sell for in as little as 3 minutes with a no-obligation cash offer.
    Estimated market value

    $735,200