An extraordinary multi-family property awaits in Springfield's coveted East Forest Park area. With its construction dating back to 1929, this 2612 square foot residence skillfully blends vintage allure with modern conveniences, presenting an unbeatable opportunity for both urban dwellers and investors alike. Featuring 5 bedrooms and 2 bathrooms, this property stands out as a rare find. The long-standing tenants, who have called this property home for over 15 years, are interested in continuing their residency. The second-floor vacant unit offers a 3-bedroom layout, a newly remodeled bath with a walk-in shower complete with access to a walk-up attic and loft area, as well as a storage unit conveniently located on the first floor. Additional features include a spacious basement with separate storage areas for each tenant or owner-occupant, a two-car carport, and a large backyard deck, making this property a truly special find. Schedule your showing today because this home will not last!
Sold for $440,000
$440,000
17-19 Howes St, Springfield, MA 01118
5beds
2,612sqft
2 Family - 2 Units Up/Down
Built in 1929
-- sqft lot
$-- Zestimate®
$168/sqft
$-- Estimated rent
Home value
Not available
Estimated sales range
Not available
Not available
Zestimate® history
Owner options
List your home for rent
Find your next renter with Zillow Rental Manager. Plus, with online applications, you can quickly screen prospective tenants – for free.
Refinance and save
$3,070/mo
Est. payment
Refinancing to a lower rate could help reduce your monthly payments and save thousands over the life of the loan.
$3,070/mo
Est. payment
Explore your selling options
Work with a Zillow partner agent
Leverage their expertise and Zillow's premium Showcase listings to get your home seen by more buyers.
Get startedList with your own agent
Get your home in front of millions of buyers by listing it on Zillow.
Learn how to do itSell it yourself
Take full control of how buyers see your home on Zillow by listing For Sale by Owner (FSBO).
List your homeWhat's special
Two-car carportLarge backyard deck
Zillow last checked:
Listing updated:
Listed by:
Heather Bennet 413-374-6833,
Keller Williams Realty 413-565-5478,
Heather Bennet 413-374-6833
Bought with:
Wilson Rosario
Gallagher Real Estate
Source: MLS PIN,MLS#: 73548179
Facts & features
Interior
Bedrooms & bathrooms
- Bedrooms: 5
- Bathrooms: 2
- Full bathrooms: 2
Heating
- Hot Water, Natural Gas, Wood Stove, Forced Air
Cooling
- Wall Unit(s), Central Air
Appliances
- Included: Other, Range, Disposal, Microwave, Refrigerator, Washer, Dryer
- Laundry: Washer Hookup, Dryer Hookup, Gas Dryer Hookup
Features
- Ceiling Fan(s), Pantry, Storage, Crown Molding, High Speed Internet, Bathroom With Tub, Internet Available - Broadband, Internet Available - DSL, Internet Available - Satellite, Internet Available - Unknown, Walk-Up Attic, Living Room, Dining Room, Kitchen, Laundry Room, Loft, Mudroom
- Flooring: Wood, Laminate, Hardwood
- Windows: Insulated Windows, Screens
- Basement: Full,Walk-Out Access,Interior Entry,Concrete,Unfinished
- Number of fireplaces: 2
- Fireplace features: Wood Burning
Interior area
- Total structure area: 2,612
- Total interior livable area: 2,612 sqft
- Finished area above ground: 2,612
Property
Parking
- Total spaces: 8
- Parking features: Paved Drive, Off Street, Paved
- Garage spaces: 2
- Uncovered spaces: 6
Features
- Patio & porch: Porch, Patio
Lot
- Size: 5,001 Square Feet
- Features: Level
Details
- Additional structures: Shed(s)
- Parcel number: S:06806 P:0031,2588971
- Zoning: R1
Construction
Type & style
- Home type: MultiFamily
- Property subtype: 2 Family - 2 Units Up/Down
Materials
- Frame
- Foundation: Block, Brick/Mortar
- Roof: Shingle
Condition
- Year built: 1929
Utilities & green energy
- Electric: 200+ Amp Service, Individually Metered
- Sewer: Public Sewer
- Water: Public
- Utilities for property: for Gas Range, for Gas Dryer, Washer Hookup
Green energy
- Energy efficient items: Thermostat
Community & HOA
Community
- Features: Public Transportation, Shopping, Park, Walk/Jog Trails, Golf, Medical Facility, Laundromat, Bike Path, Highway Access, House of Worship, Private School, Public School
Location
- Region: Springfield
Financial & listing details
- Price per square foot: $168/sqft
- Tax assessed value: $301,800
- Annual tax amount: $4,732
- Date on market: 8/27/2026
- Listing terms: Contract
- Exclusions: All Appliances In First Unit Are Owned By Tenants- Refrigerator, Stove, Microwave, Washer And Dryer.
- Total actual rent: 1100
Price history
| Date | Event | Price |
|---|---|---|
| 8/31/2026 | Sold | $440,000+10%$168/sqft |
Source: MLS PIN #73548179 Report a problem | ||
| 8/12/2026 | Pending sale | $399,900$153/sqft |
Source: MLS PIN #73548179 Report a problem | ||
| 7/30/2026 | Contingent | $399,900$153/sqft |
Source: MLS PIN #73548179 Report a problem | ||
| 7/10/2026 | Listed for sale | $399,900$153/sqft |
Source: MLS PIN #73548179 Report a problem | ||
Public tax history
Tax history is unavailable.
Neighborhood: East Forest Park
Nearby homes
- $440,6005 bd2 ba2.6k sqft17-19 Howes St, Springfield, MA 01118Off Market
- $410,0006 bd2 ba2.4k sqft21-23 Howes St, Springfield, MA 01118Sold
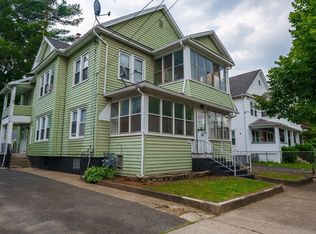
- $410,0006 bd2 ba2.4k sqft21-23 Howes St, Springfield, MA 01118Sold
- $429,2006 bd2 ba2.5k sqft11-15 Howes St, Springfield, MA 01118Off Market
- $--3 bd1 ba-- sqft11 Howes St #11, Springfield, MA 01118Off Market
- $455,3004 bd3 ba2k sqft28 Howes St, Springfield, MA 01118Off Market
- $456,7004 bd3 ba1.7k sqft32 Howes St, Springfield, MA 01118Off Market
- $406,6006 bd2 ba2.4k sqft27-29 Howes St, Springfield, MA 01118Off Market
Nearby schools
GreatSchools rating
- 7/10Frederick Harris Elementary SchoolGrades: PK-5Distance: 0.3 mi
- 3/10STEM Middle AcademyGrades: 6-8Distance: 2.2 mi
- NASpringfield High SchoolGrades: 9-12Distance: 1 mi


Get pre-qualified for a loan
At Zillow Home Loans, we can pre-qualify you in as little as 5 minutes with no impact to your credit score.An equal housing lender. NMLS #10287.
