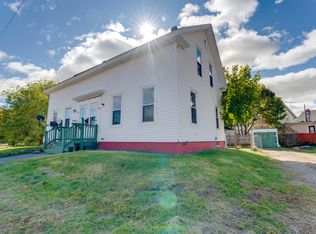
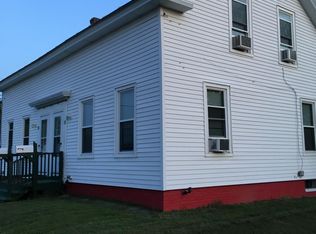
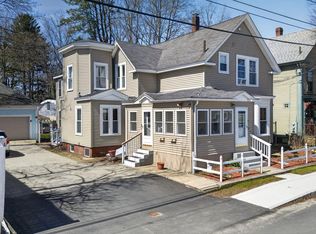
Great opportunity to own a well-maintained two-family property in Rochester. Both units offer two bedrooms, with the vacant unit featuring two baths and the occupied unit offering one full bath. The vacant unit has just undergone an extensive cosmetic refresh and is move-in ready, offering flexibility for an owner-occupant or an opportunity to establish a new tenancy. The second unit is currently occupied with a tenant on a month-to-month lease. Each unit offers its own private outdoor space with a separate fenced backyard, as well as separate driveway access and dedicated storage. Unit 19 has its driveway and storage garage located on May Street, while Unit 17 has its driveway and storage shed located on Upham Street. With one refreshed unit immediately available and the second unit already occupied, this property offers flexibility for both owner-occupants and investors. Convenient Rochester location with easy access to local amenities, shopping, dining, and commuter routes. A great opportunity to add a versatile two-family property to your portfolio or make it your next home while generating rental income.
Active
Listed by: Portside Real Estate Group • Kyanne Jeanette
$410,000
17-19 Upham Street, Rochester, NH 03867
--beds
--baths
1,840sqft
Multi Family
Built in 1881
-- sqft lot
$392,300 Zestimate®
$223/sqft
$-- HOA
What's special
Move-in readyExtensive cosmetic refresh
- 1 day
- 159
- 5
Zillow last checked:
Listing updated:
Listed by:
Kyanne Jeanette,
Portside Real Estate Group 603-600-8900,
Jaclyn Bousquet,
Portside Real Estate Group
Source: PrimeMLS,MLS#: 5107648
Facts & features
Interior
Bedrooms & bathrooms
- Full bathrooms: 3
Heating
- Oil, Baseboard
Cooling
- None
Features
- Flooring: Vinyl Plank, Wood
- Basement: Unfinished,Walk-Up Access
Interior area
- Total structure area: 2,840
- Total interior livable area: 1,840 sqft
- Finished area above ground: 1,840
- Finished area below ground: 0
Property
Parking
- Parking features: Paved, Driveway
- Has uncovered spaces: Yes
Features
- Levels: Two
- Frontage length: Road frontage: 60
Lot
- Size: 6,098 Square Feet
- Features: In Town
Details
- Parcel number: RCHEM0125B0165L0000
- Zoning description: R2
Construction
Type & style
- Home type: MultiFamily
- Property subtype: Multi Family
Materials
- Wood Frame
- Foundation: Brick, Stone
- Roof: Asphalt Shingle
Condition
- New construction: No
- Year built: 1881
Utilities & green energy
- Electric: Circuit Breakers
- Sewer: Public Sewer
- Water: Public
- Utilities for property: Cable Available
Community & HOA
Location
- Region: Rochester
Financial & listing details
- Price per square foot: $223/sqft
- Tax assessed value: $298,900
- Annual tax amount: $4,997
- Date on market: 9/1/2026
Estimated market value
$392,300
$373,000 - $412,000
$2,892/mo
Price history
| Date | Event | Price |
|---|---|---|
| 9/1/2026 | Listed for sale | $410,000+5.2%$223/sqft |
Source:  PrimeMLS #5107648 Report a problem PrimeMLS #5107648 Report a problem | ||
| 6/21/2026 | Listing removed | $389,899$212/sqft |
Source: PrimeMLS #5079071 Report a problem | ||
| 5/26/2026 | Price change | $389,8990%$212/sqft |
Source: PrimeMLS #5080315 Report a problem | ||
| 4/30/2026 | Price change | $389,900-2.5%$212/sqft |
Source: PrimeMLS #5080315 Report a problem | ||
| 4/21/2026 | Price change | $399,900-2.4%$217/sqft |
Source: PrimeMLS #5080315 Report a problem | ||
| 4/3/2026 | Price change | $409,900-2.4%$223/sqft |
Source: PrimeMLS #5080315 Report a problem | ||
| 3/12/2026 | Listed for sale | $419,9000%$228/sqft |
Source: PrimeMLS #5079071 Report a problem | ||
| 12/1/2025 | Listing removed | $419,999$228/sqft |
Source: PrimeMLS #5055947 Report a problem | ||
| 8/11/2025 | Listed for sale | $419,999-1.2%$228/sqft |
Source: PrimeMLS #5055947 Report a problem | ||
| 7/9/2025 | Listing removed | $425,000$231/sqft |
Source: PrimeMLS #5032099 Report a problem | ||
| 3/13/2025 | Listed for sale | $425,000+21.4%$231/sqft |
Source: PrimeMLS #5032099 Report a problem | ||
| 7/13/2021 | Listing removed | -- |
Source: Owner Report a problem | ||
| 7/2/2021 | Listed for sale | $350,000+75%$190/sqft |
Source: Owner Report a problem | ||
| 12/9/2004 | Sold | $200,000$109/sqft |
Source: Public Record Report a problem | ||
Public tax history
| Year | Property taxes | Tax assessment |
|---|---|---|
| 2024 | $4,439 +7% | $298,900 +85.4% |
| 2023 | $4,149 +1.8% | $161,200 |
| 2022 | $4,075 +2.5% | $161,200 |
| 2021 | $3,974 -0.2% | $161,200 -0.4% |
| 2020 | $3,982 -1.2% | $161,800 |
| 2019 | $4,029 +8.8% | $161,800 +20.2% |
| 2018 | $3,704 +4.5% | $134,600 |
| 2017 | $3,544 +14.7% | $134,600 +23.1% |
| 2016 | $3,089 +0.4% | $109,300 |
| 2015 | $3,077 +2.5% | $109,300 |
| 2014 | $3,002 -8% | $109,300 -11.7% |
| 2013 | $3,263 +2.6% | $123,800 |
| 2012 | $3,179 +3.3% | $123,800 |
| 2011 | $3,078 +1% | $123,800 -3% |
| 2010 | $3,048 +4% | $127,600 -0.2% |
| 2009 | $2,932 -15.4% | $127,800 -26.3% |
| 2008 | $3,464 -2.9% | $173,300 -10.9% |
| 2006 | $3,569 | $194,600 |
Find assessor info on the county website
Monthly payment
Est. payment
Payment breakdown
Explore the cost of this home by adjusting the details. Changes won't be saved.Climate risks
Neighborhood: 03867
Nearby schools
Schools provided by the listing agent
- Elementary: William Allen School
- Middle: Rochester Middle School
- High: Spaulding High School
- District: Rochester
Source: PrimeMLS. This data may not be complete. We recommend contacting the local school district to confirm school assignments for this home.
Similar homes

- $399,9991 bd3 ba1.6k sqft45 Hanson Street, Rochester, NH 03867Active
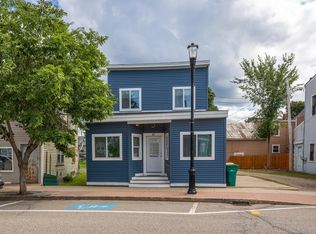 MLS ID #5107768, Jaylan Archer. PrimeMLS
 - $409,9003 bd1 ba1.6k sqft10 Howe Street, Rochester, NH 03867Active
 MLS ID #5106296, Danica Billado. PrimeMLS
 - $499,0004 bd3 ba2k sqft17 Academy Street, Rochester, NH 03867Active
 MLS ID #5087184, Yaneris Pena. PrimeMLS
 - $429,0003 bd2 ba1.5k sqft125 Blackwater Road, Rochester, NH 03867Active
 MLS ID #5091401, Richard Valentin Gutierrez. PrimeMLS
 - $449,0005 bd2 ba1.8k sqft180 Cranberry Meadow Road, Berwick, ME 03901Active
 MLS ID #1677915, New Space Real Estate, LLC. Maine Listings
 - $332,9003 bd2 ba1.4k sqft44 Emery Street, Sanford, ME 04073ActiveMLS ID #1678348, www.HomeZu.com. Maine Listings
