Skip main navigation
Sold for $825,000
Street View
  • $825,000

    17 Alton Road, Stamford, CT 06906

    3beds
    1,488sqft
    Single Family Residence
    Built in 1941
    7,405 Square Feet Lot
    $845,100 Zestimate®
    $554/sqft
    $4,343 Estimated rent

    Home value

    $845,100

    $803,000 - $896,000

    $4,343/mo

    Zestimate® history
    Loading
    Loading...

    Owner options

    List your home for rent

    $4,343/mo

    Rent Zestimate®

    Find your next renter with Zillow Rental Manager. Plus, with online applications, you can quickly screen prospective tenants – for free.

    Learn more

    $4,343/mo

    Rent Zestimate®

    Refinance and save

    $4,650/mo

    Est. payment

    Refinancing to a lower rate could help reduce your monthly payments and save thousands over the life of the loan.

    See today's rates

    $4,650/mo

    Est. payment

    Explore your selling options

    Work with a Zillow partner agent

    Leverage their expertise and Zillow's premium Showcase listings to get your home seen by more buyers.

    Get started

    List with your own agent

    Get your home in front of millions of buyers by listing it on Zillow.

    Learn how to do it

    Sell it yourself

    Take full control of how buyers see your home on Zillow by listing For Sale by Owner (FSBO).

    List your home

    What's special

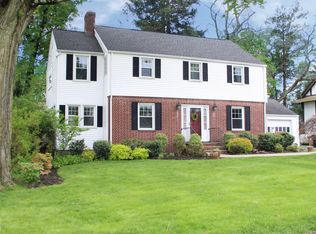
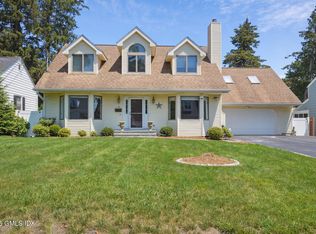
    Fall in love from the moment you step inside! Timeless character meets sophisticated modern style in this beautifully updated Stamford home, perfectly set on a picturesque, tree-lined street. Rich hardwood floors, graceful archways and glass-paneled doors create warmth and architectural charm, while stunning updates give this home the fresh, polished look today's buyers crave. The showstopping chef's kitchen is a true centerpiece, featuring sleek quartz countertops and beautiful finishes that make cooking and entertaining a pleasure. The flexible floor plan lets you live your way-the den and dining room can easily be interchanged depending on whether you prefer a more intimate dining experience or a larger space for entertaining. Curl up by the fireplace in the Living Room on a chilly evening with a good book and hot cup of coffee/tea. Upstairs, 3 spacious bedrooms and beautifully updated baths continue the stylish feel, while a walk-up attic provides fantastic easy-access storage. The partially finished lower level adds even more versatility-perfect for a media room, gym, game room or play space. Outside, a fenced, landscaped backyard and patio create a private retreat for summer dinners, cocktails and entertaining. Close to Barrett Park, downtown Stamford, Metro-North, I-95 and the Merritt. And walking distance to houses of worship. Style, character, flexibility and location-this one has it all! CLICK ON MOVIE ICON FOR VIRTUAL TOUR

    Zillow last checked:

    Listing updated:

    Listed by:

    Auslander Kasindorf Team at Keller Williams Realty,

    Todd Auslander (203)918-8174,

    Keller Williams Prestige Prop. 203-327-6700

    Bought with:

    James Gagliardi, RES.0831433

    Sotheby's International Realty

    Source: Smart MLS,MLS#: 24204633MLS Logo

    Facts & features

    Interior

    Bedrooms & bathrooms
    • Bedrooms: 3
    • Bathrooms: 2
    • Full bathrooms: 1
    • 1/2 bathrooms: 1
    Primary bedroom
    • Features: Hardwood Floor
    • Level: Upper
    Bedroom
    • Features: Hardwood Floor
    • Level: Upper
    Bedroom
    • Features: Walk-In Closet(s), Hardwood Floor
    • Level: Upper
    Den
    • Features: Hardwood Floor
    • Level: Main
    Dining room
    • Features: Hardwood Floor
    • Level: Main
    Kitchen
    • Features: Breakfast Bar, Quartz Counters, Hardwood Floor
    • Level: Main
    Living room
    • Features: Fireplace, Hardwood Floor
    • Level: Main
    Rec play room
    • Features: Concrete Floor
    • Level: Lower
    Heating
    • Baseboard, Hot Water, Radiator, Natural Gas
    Cooling
    • Window Unit(s)
    Appliances
    • Included: Electric Cooktop, Oven/Range, Microwave, Refrigerator, Dishwasher, Washer, Dryer, Water Heater
    • Laundry: Lower Level
    Features
    • Doors: Storm Door(s)
    • Basement: Full,Sump Pump,Storage Space,Interior Entry,Partially Finished,Concrete
    • Attic: Storage,Floored,Walk-up
    • Number of fireplaces: 1
    Interior area
    • Total structure area: 1,488
    • Total interior livable area: 1,488 sqft
    • Finished area above ground: 1,488

    Property

    Parking
    • Total spaces: 2
    • Parking features: Detached, Driveway, Private, Paved
    • Garage spaces: 1
    • Has uncovered spaces: Yes
    Features
    • Exterior features: Rain Gutters, Lighting
    Lot
    • Size: 7,405 Square Feet
    • Features: Level
    Details
    • Parcel number: 333366
    • Zoning: R75

    Construction

    Type & style
    • Home type: SingleFamily
    • Architectural style: Colonial
    • Property subtype: Single Family Residence
    Materials
    • Wood Siding
    • Foundation: Concrete Perimeter
    • Roof: Asphalt
    Condition
    • New construction: No
    • Year built: 1941

    Utilities & green energy

    • Sewer: Public Sewer
    • Water: Public
    • Utilities for property: Cable Available
    Green energy
    • Energy efficient items: Doors

    Community & HOA

    Community
    • Features: Basketball Court, Golf, Health Club, Library, Medical Facilities, Park, Near Public Transport, Shopping/Mall
    • Subdivision: Glenbrook
    HOA
    • Has HOA: No
    Location
    • Region: Stamford

    Financial & listing details

    • Price per square foot: $554/sqft
    • Tax assessed value: $369,310
    • Annual tax amount: $9,129
    • Date on market: 9/15/2026

    Price history

    DateEventPrice
    11/17/2026Sold$825,000+6.5%$554/sqft
    Source: Smart MLS #24204633 Report a problem
    9/27/2026Pending sale$775,000$521/sqft
    Source: Smart MLS #24204633 Report a problem
    9/17/2026Listed for sale$775,000+14.8%$521/sqft
    Source: Smart MLS #24204633 Report a problem
    6/30/2022Sold$675,000+13.4%$454/sqft
    Source: Smart MLS #170485462 Report a problem
    5/19/2022Contingent$595,000$400/sqft
    Source: Smart MLS #170485462 Report a problem
    5/5/2022Listed for sale$595,000+17.8%$400/sqft
    Source: Smart MLS #170485462 Report a problem
    5/21/2009Sold$505,000-16.5%$339/sqft
    Source: Smart MLS #98406980 Report a problem
    7/5/2005Sold$605,000+105.1%$407/sqft
    Source: Public Record Report a problem
    7/1/1998Sold$295,000+26.6%$198/sqft
    Source: Public Record Report a problem
    6/4/1991Sold$233,000$157/sqft
    Source: Public Record Report a problem

    Public tax history

    YearProperty taxesTax assessment
    2025$8,767 +2.6%$369,310
    2024$8,546 -6.9%$369,310
    2023$9,181 +16%$369,310 +24.8%
    2022$7,912 +1.1%$295,900
    2021$7,827 +2.6%$295,900
    2020$7,625 $295,900
    2019$7,625 +3.8%$295,900
    2018$7,344 +8%$295,900 +13.1%
    2017$6,802 +3.9%$261,620 +1%
    2016$6,544 $258,960
    Find assessor info on the county website

    Neighborhood: Belltown

    Nearby schools

    GreatSchools rating
    Sell for more on Zillow
    Get a Zillow Showcase℠ listing at no additional cost and you could sell for .
    $845,100
    2% more
    +$16,902
    With Zillow Showcase(estimated)

    $862,002

    Sell for more on Zillow
    Get a Zillow Showcase℠ listing at no additional cost and you could sell for .
    $845,100
    2% more
    +$16,902
    With Zillow Showcase(estimated)

    $862,002