Skip main navigation
Sold for $770,000
  • $770,000

    17 Avon Road, Farmingdale, NY 11735

    3beds
    1,718sqft
    Single Family Residence, Residential
    Built in 1954
    7,630 Square Feet Lot
    $805,500 Zestimate®
    $448/sqft
    $4,258 Estimated rent

    Home value

    $805,500

    $765,000 - $846,000

    $4,258/mo

    Zestimate® history
    Loading
    Loading...

    Owner options

    List your home for rent

    $4,258/mo

    Rent Zestimate®

    Find your next renter with Zillow Rental Manager. Plus, with online applications, you can quickly screen prospective tenants – for free.

    Learn more

    $4,258/mo

    Rent Zestimate®

    Refinance and save

    $5,101/mo

    Est. payment

    Refinancing to a lower rate could help reduce your monthly payments and save thousands over the life of the loan.

    See today's rates

    $5,101/mo

    Est. payment

    Explore your selling options

    Work with a Zillow partner agent

    Leverage their expertise and Zillow's premium Showcase listings to get your home seen by more buyers.

    Get started

    List with your own agent

    Get your home in front of millions of buyers by listing it on Zillow.

    Learn how to do it

    Sell it yourself

    Take full control of how buyers see your home on Zillow by listing For Sale by Owner (FSBO).

    List your home

    What's special

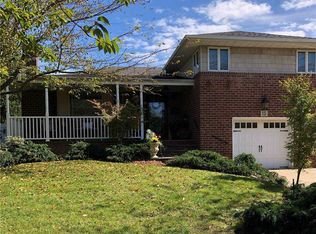
    Welcome to 17 Avon Rd, Farmingdale, ideally situated in a tucked-away neighborhood on a beautiful tree-lined, well-maintained block. This spacious split-level home offers 3 bedrooms, 3 baths, and a versatile layout designed for comfortable everyday living and effortless entertaining. Freshly painted and filled with natural light, the home welcomes you with an inviting living room offering generous space for conversation and relaxation. The eat-in kitchen features new stainless steel appliances and overlooks the picturesque backyard and Trex deck, creating the perfect setting for morning coffee or outdoor dining. The formal dining room is ideal for hosting special gatherings and holiday celebrations. The spacious primary bedroom serves as a peaceful retreat featuring its own private ensuite bath and walk-in closet, offering comfort and convenience. Two additional bedrooms provide flexibility for family, guests, or workspace needs, while a full main bathroom on the bedroom level comfortably serves the secondary bedrooms and guests.Just a few steps down, you’ll find a flexible den space that can easily function as a media room, playroom, home office, guest area, or whatever best suits your lifestyle needs.The fully finished basement provides even more living space—perfect for extended guests, multigenerational living, recreation, or entertaining. Outside, enjoy a private backyard setting ideal for summer BBQs, relaxing evenings, and making memories with family and friends. A 1.5-car garage and spacious driveway offer convenient parking and additional storage.Located in the Town of Oyster Bay in Nassau County, residents enjoy access to TOBAY Beach, local parks, and vibrant Main Street Farmingdale with its popular restaurants, shopping, and community events. Conveniently located near major highways and the Long Island Rail Road, commuting to NYC is simple and accessible. Located within Farmingdale School District. A wonderful opportunity to enjoy suburban Long Island living with the perfect blend of space, comfort, convenience, and lifestyle.

    Zillow last checked:

    Listing updated:

    Listed by:

    Katherine L. Ciavarella CBR 516-521-7013,

    Signature Premier Properties 516-799-7100,

    Silvia Jungen 516-672-3726,

    Signature Premier Properties

    Bought with:

    Eric Rashtian, 10401382520

    Keystone Realty USA Corp

    Source: OneKey® MLS as distributed by MLS GRID,MLS#: 1004743MLS Logo

    Facts & features

    Interior

    Bedrooms & bathrooms
    • Bedrooms: 3
    • Bathrooms: 3
    • Full bathrooms: 3
    Heating
    • Baseboard, Ducts, Hot Water
    Cooling
    • Central Air
    Appliances
    • Included: Dishwasher, Electric Oven, Refrigerator, Stainless Steel Appliance(s)
    • Laundry: Washer/Dryer Hookup
    Features
    • Formal Dining, In-Law Floorplan, Storage, Walk-In Closet(s)
    • Flooring: Hardwood
    • Basement: Walk-Out Access
    • Attic: Full,Unfinished
    Interior area
    • Total structure area: 1,718
    • Total interior livable area: 1,718 sqft

    Property

    Parking
    • Total spaces: 1
    • Parking features: Driveway, Garage, Garage Door Opener
    • Garage spaces: 1
    • Has uncovered spaces: Yes
    Features
    • Fencing: Back Yard,Fenced
    Lot
    • Size: 7,630 Square Feet
    • Dimensions: 70 x 108
    • Features: Back Yard, Front Yard, Landscaped, Sprinklers In Front, Sprinklers In Rear
    Details
    • Parcel number: 2489492650000210
    • Special conditions: None

    Construction

    Type & style
    • Home type: SingleFamily
    • Architectural style: A-Frame
    • Property subtype: Single Family Residence, Residential
    Materials
    • Shingle Siding
    Condition
    • Year built: 1954

    Utilities & green energy

    • Sewer: Public Sewer
    • Water: Public
    • Utilities for property: Electricity Connected, Sewer Connected, Water Connected

    Community & HOA

    HOA
    • Has HOA: No
    Location
    • Region: Farmingdale

    Financial & listing details

    • Price per square foot: $448/sqft
    • Tax assessed value: $501
    • Annual tax amount: $16,639
    • Date on market: 5/27/2026
    • Cumulative days on market: 42 days
    • Listing agreement: Exclusive Right To Sell
    • Listing terms: Cash,Conventional
    • Electric utility on property: Yes

    Price history

    DateEventPrice
    8/24/2026Sold$770,000-3.7%$448/sqft
    Source: OneKey® MLS as distributed by MLS GRID #1004743 Report a problem
    7/8/2026Pending sale$799,999$466/sqft
    Source: OneKey® MLS as distributed by MLS GRID #1004743 Report a problem
    5/27/2026Listed for sale$799,999$466/sqft
    Source: OneKey® MLS as distributed by MLS GRID #1004743 Report a problem

    Public tax history

    YearProperty taxesTax assessment
    2024-- $461 -0.6%
    2023-- $464 -4.7%
    2022-- $487
    2021$6,741 +20%--
    2020$5,616 +1.9%$483 -6.6%
    2019$5,513 $517 -6.3%
    2018$5,513 -7.4%$552 -5.8%
    2017$5,950 +4.7%$586 -5.6%
    2016$5,680 +115%$621 -5.2%
    2015$2,642 +5.8%$655 -4.5%
    2013$2,498 -14.2%$686 -19.8%
    2012$2,913 -33.7%$855
    2011$4,393 +1.8%$855 -5.8%
    2010$4,316 $908 -18.1%
    2009-- $1,109 -2.2%
    2008-- $1,134 +2.8%
    2006-- $1,103 -39.5%
    2005-- $1,824 -38%
    2004-- $2,942
    2003-- $2,942 -50.1%
    2002-- $5,900
    2001-- $5,900
    2000-- $5,900
    Find assessor info on the county website

    Neighborhood: 11735

    Nearby schools

    GreatSchools rating
    Schools provided by the listing agent
    • Elementary: Northside Elementary School
    • Middle: Howitt School
    • High: Farmingdale Senior High School

    Source: OneKey® MLS as distributed by MLS GRID. This data may not be complete. We recommend contacting the local school district to confirm school assignments for this home.

    Get a cash offer in 3 minutes
    Find out how much your home could sell for in as little as 3 minutes with a no-obligation cash offer.
    Estimated market value
    $805,500
    Get a cash offer in 3 minutes
    Find out how much your home could sell for in as little as 3 minutes with a no-obligation cash offer.
    Estimated market value
    $805,500