OFFER DEADLINE 1/22 by 4:00pm. Welcome home to this charming 3 bedroom, 2 bathroom Ranch in Salem, NH! Situated at the end of a cul-de-sac, this house is a must see! Living room boasts a large picture window making the space bright & sunny, as well as a wood burning fireplace. It opens up in to the formal dining room which is perfect for those who like to entertain! Kitchen features tons of cabinet storage, a dining area, & pantry. There is also access to the 3-seasons porch! 3 bedrooms each w/ closets for additional storage. The primary bedroom conveniently has it's own private bathroom w/ a shower stall! A full bathroom just off the hallways completes this level. Downstairs, discover the finished basement complete w/ a wetbar, washer/dryer hookups, and access to the 2-car garage. A commuters dream! Easy access to I93 if heading North to Manchester/Concord or South to Boston. Yard is partially fenced with a storage shed. Now is your chance to experience New Hampshire living.
Sold for $520,000
$520,000
17 Bailey Rd, Salem, NH 03079
3beds
1,911sqft
Single Family Residence
Built in 1965
10,019 Square Feet Lot
$619,600 Zestimate®
$272/sqft
$3,578 Estimated rent
Home value
$619,600
$589,000 - $657,000
$3,578/mo
Zestimate® history
Owner options
List your home for rent
$3,578/mo
Rent Zestimate®
Find your next renter with Zillow Rental Manager. Plus, with online applications, you can quickly screen prospective tenants – for free.
$3,578/mo
Rent Zestimate®
Refinance and save
$2,796/mo
Est. payment
Refinancing to a lower rate could help reduce your monthly payments and save thousands over the life of the loan.
$2,796/mo
Est. payment
Explore your selling options
Work with a Zillow partner agent
Leverage their expertise and Zillow's premium Showcase listings to get your home seen by more buyers.
Get startedList with your own agent
Get your home in front of millions of buyers by listing it on Zillow.
Learn how to do itSell it yourself
Take full control of how buyers see your home on Zillow by listing For Sale by Owner (FSBO).
List your homeWhat's special
Large picture windowDining areaFormal dining roomPrivate bathroom
Zillow last checked:
Listing updated:
Listed by:
Kip LeBaron 781-789-7617,
Lamacchia Realty, Inc. 339-645-9300
Bought with:
Chloe Brown
RE/MAX 360
Source: MLS PIN,MLS#: 73194662
Facts & features
Interior
Bedrooms & bathrooms
- Bedrooms: 3
- Bathrooms: 2
- Full bathrooms: 2
Primary bedroom
- Features: Bathroom - Full, Closet, Flooring - Wall to Wall Carpet, Cable Hookup
- Level: First
- Area: 154
- Dimensions: 14 x 11
Bedroom 2
- Features: Closet, Flooring - Wall to Wall Carpet, Cable Hookup
- Level: First
- Area: 150
- Dimensions: 10 x 15
Bedroom 3
- Features: Closet, Flooring - Wall to Wall Carpet, Cable Hookup
- Level: First
- Area: 110
- Dimensions: 10 x 11
Primary bathroom
- Features: Yes
Bathroom 1
- Features: Bathroom - Full, Bathroom - With Tub & Shower, Flooring - Stone/Ceramic Tile
- Level: First
- Area: 42
- Dimensions: 6 x 7
Bathroom 2
- Features: Bathroom - Full, Bathroom - With Shower Stall, Closet/Cabinets - Custom Built, Flooring - Vinyl
- Level: First
- Area: 48
- Dimensions: 8 x 6
Dining room
- Features: Ceiling Fan(s), Flooring - Hardwood, Chair Rail
- Level: First
- Area: 121
- Dimensions: 11 x 11
Family room
- Features: Flooring - Vinyl, Wet Bar
- Level: Basement
- Area: 648
- Dimensions: 27 x 24
Kitchen
- Features: Flooring - Stone/Ceramic Tile, Dining Area, Pantry, Exterior Access
- Level: First
- Area: 165
- Dimensions: 15 x 11
Living room
- Features: Flooring - Hardwood, Window(s) - Bay/Bow/Box, Cable Hookup
- Level: First
- Area: 216
- Dimensions: 18 x 12
Heating
- Baseboard, Oil
Cooling
- Wall Unit(s)
Appliances
- Included: Electric Water Heater, Water Heater, Range, Dishwasher, Trash Compactor, Microwave, Refrigerator, Washer, Dryer, Other
- Laundry: Electric Dryer Hookup, Washer Hookup, In Basement
Features
- Walk-up Attic
- Flooring: Tile, Vinyl, Carpet, Hardwood, Stone / Slate
- Doors: Storm Door(s)
- Windows: Screens
- Basement: Partially Finished,Interior Entry,Garage Access,Concrete
- Number of fireplaces: 1
- Fireplace features: Living Room
Interior area
- Total structure area: 1,911
- Total interior livable area: 1,911 sqft
Property
Parking
- Total spaces: 8
- Parking features: Attached, Paved Drive, Off Street, Paved
- Attached garage spaces: 2
- Uncovered spaces: 6
Features
- Patio & porch: Porch, Porch - Enclosed
- Exterior features: Porch, Porch - Enclosed, Rain Gutters, Storage, Screens, Other
Lot
- Size: 10,019 Square Feet
- Features: Cul-De-Sac, Sloped
Details
- Foundation area: 0
- Parcel number: M:96 B:7456 L:,591809
- Zoning: RES
Construction
Type & style
- Home type: SingleFamily
- Architectural style: Ranch
- Property subtype: Single Family Residence
Materials
- Conventional (2x4-2x6)
- Foundation: Concrete Perimeter
- Roof: Shingle
Condition
- Year built: 1965
Utilities & green energy
- Electric: 200+ Amp Service
- Sewer: Public Sewer
- Water: Public
- Utilities for property: for Electric Range, for Electric Dryer, Washer Hookup
Community & HOA
Community
- Features: Public Transportation, Shopping, Highway Access, Public School
HOA
- Has HOA: No
Location
- Region: Salem
Financial & listing details
- Price per square foot: $272/sqft
- Tax assessed value: $382,000
- Annual tax amount: $6,131
- Date on market: 9/17/2026
- Exclusions: Flat Screen Tv
- Road surface type: Paved
Price history
| Date | Event | Price |
|---|---|---|
| 2/23/2024 | Sold | $520,000+4%$272/sqft |
Source: MLS PIN #73194662 Report a problem | ||
| 1/23/2024 | Contingent | $499,900$262/sqft |
Source:  PrimeMLS #4982611 Report a problem PrimeMLS #4982611 Report a problem | ||
| 1/18/2024 | Listed for sale | $499,900$262/sqft |
Source: PrimeMLS #4982611 Report a problem | ||
Public tax history
| Year | Property taxes | Tax assessment |
|---|---|---|
| 2024 | $6,790 +4.8% | $385,800 +1% |
| 2023 | $6,479 +5.7% | $382,000 |
| 2022 | $6,131 +9.4% | $382,000 +50.2% |
| 2020 | $5,602 +0.2% | $254,400 |
| 2019 | $5,592 +0.6% | $254,400 -1.1% |
| 2018 | $5,556 +3.7% | $257,100 |
| 2017 | $5,358 +2% | $257,100 |
| 2016 | $5,253 +7.8% | $257,100 +12.9% |
| 2015 | $4,871 +2.9% | $227,700 |
| 2014 | $4,734 +1.6% | $227,700 |
| 2013 | $4,659 -0.6% | $227,700 |
| 2012 | $4,686 +7.5% | $227,700 -22.5% |
| 2010 | $4,361 +7.1% | $293,900 -3.5% |
| 2007 | $4,073 | $304,600 |
Find assessor info on the county website
Neighborhood: 03079
Nearby homes
- $621,1004 bd2 ba1.1k sqft15 Bailey Rd, Salem, NH 03079Off Market
- $535,7003 bd1 ba1k sqft19 Bailey Rd, Salem, NH 03079Off Market
- $569,9003 bd1 ba1.4k sqft21 Bailey Rd, Salem, NH 03079Off Market
- $778,4005 bd3 ba3.2k sqft18 Bailey Rd, Salem, NH 03079Off Market
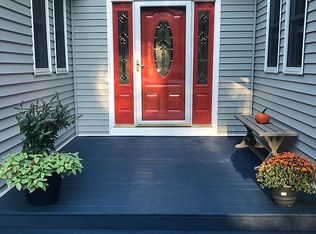
- $577,1003 bd1 ba1.1k sqft13 Bailey Rd, Salem, NH 03079Off Market
- $715,8004 bd4 ba3.2k sqft16 Bailey Rd, Salem, NH 03079Off Market
- $590,4003 bd1 ba1.1k sqft20 Bailey Rd, Salem, NH 03079Off Market
- $495,9003 bd1 ba1.1k sqft14 Bailey Rd, Salem, NH 03079Off Market
Nearby schools
GreatSchools rating
- 6/10Mary A. Fisk Elementary SchoolGrades: K-5Distance: 0.8 mi
- 5/10Woodbury SchoolGrades: 6-8Distance: 1.9 mi
- 6/10Salem High SchoolGrades: 9-12Distance: 2.1 mi
Get a cash offer in 3 minutes
Find out how much your home could sell for in as little as 3 minutes with a no-obligation cash offer.
Estimated market value
$619,600
Get a cash offer in 3 minutes
Find out how much your home could sell for in as little as 3 minutes with a no-obligation cash offer.
Estimated market value
$619,600
- New Hampshire
- Rockingham County
- Salem
- 03079
- 17 Bailey Rd
