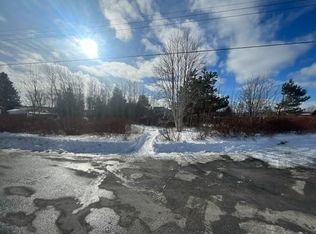
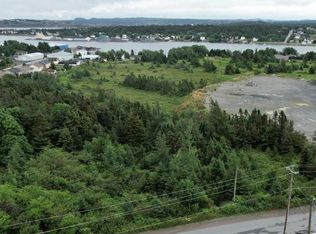
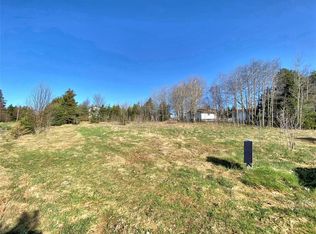
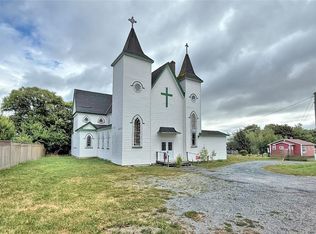
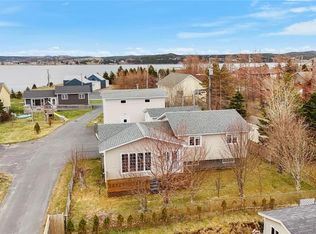
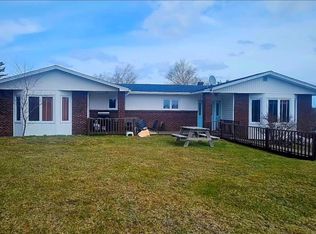
Perfectly situated near local schools and shopping, this charming three-bedroom bungalow offers an exceptional blend of move-in-ready comfort and future investment potential. The main floor showcases a bright, functional layout, featuring a spacious primary retreat complete with a private en suite. All appliances are included, ensuring a seamless and convenient transition for the new owners. Step outside to a generously sized lot highlighted by a massive paved driveway, offering ample parking for multiple vehicles, trailers, or recreational equipment. Adding even more value, the home will feature brand-new shingles with a 5-year warranty, to be completed prior to closing at the seller’s expense (valued at $8,000). One of the property’s most exciting features is the expansive open-concept basement, complete with its own separate exterior entrance. This versatile space presents endless possibilities—ideal for creating a secondary suite, home-based business, or comfortable extended family living. Whether you’re a first-time buyer or a savvy investor, this property delivers a solid foundation, thoughtful updates, and incredible flexibility in a central, highly desirable location.
Pending
C$289,000
17 Bishop's Road, Bay Robert's, NL A0A1G0
3beds
2,326sqft
Single Family Residence
Built in 2007
0.54 Acres Lot
$-- Zestimate®
C$124/sqft
C$-- HOA
What's special
Bright functional layoutSpacious primary retreatPrivate en suiteGenerously sized lotMassive paved drivewayExpansive open-concept basementSeparate exterior entrance
- 68 days |
- 27 |
- 0 |
Likely to sell faster than
Zillow last checked:
Listing updated:
Listed by:
Bob Crocker,
RE/MAX Eastern Edge Realty Ltd. - Bay Roberts
Source: Newfoundland and Labrador AR,MLS®#: 1295420
Facts & features
Interior
Bedrooms & bathrooms
- Bedrooms: 3
- Bathrooms: 2
- Full bathrooms: 1
- 1/2 bathrooms: 1
Bedroom
- Level: Main
- Area: 64 Square Feet
- Dimensions: 8 x 8
Bedroom
- Level: Main
- Area: 96 Square Feet
- Dimensions: 8 x 12
Bathroom
- Level: Main
- Area: 108 Square Feet
- Dimensions: 9 x 12
Other
- Level: Main
- Area: 162 Square Feet
- Dimensions: 12 x 13.5
Other
- Level: Main
- Area: 40 Square Feet
- Dimensions: 5 x 8
Kitchen
- Level: Main
- Area: 180 Square Feet
- Dimensions: 12 x 15
Other
- Level: Main
- Area: 182 Square Feet
- Dimensions: 13 x 14
Other
- Level: Main
- Area: 24 Square Feet
- Dimensions: 4 x 6
Porch
- Level: Main
- Area: 20 Square Feet
- Dimensions: 4 x 5
Heating
- Electric
Cooling
- Electric
Appliances
- Included: Dishwasher, Refrigerator, Microwave, Stove, Washer, Dryer
Features
- Ensuite
- Flooring: Ceramic/Marble, Cushion/Tile/Lino, Laminate
Interior area
- Total structure area: 2,326
- Total interior livable area: 2,326 sqft
Property
Parking
- Parking features: None
- Has uncovered spaces: Yes
Features
- Patio & porch: Deck/Patio
Lot
- Size: 0.54 Acres
- Dimensions: .542
Details
- Zoning description: Res
- Other equipment: Air Exchanger
Construction
Type & style
- Home type: SingleFamily
- Architectural style: Bungalow
- Property subtype: Single Family Residence
Materials
- Vinyl Siding
- Foundation: Concrete
- Roof: Shingle - Asphalt
Condition
- Year built: 2007
Utilities & green energy
- Sewer: Public Sewer
- Water: Public
- Utilities for property: Cable Connected, Electricity Connected, High Speed Internet, Phone Connected
Community & HOA
Location
- Region: Bay Roberts
Financial & listing details
- Price per square foot: C$124/sqft
- Date on market: 3/20/2026
Bob Crocker
Bob Crocker
(709) 764-2228
By pressing Contact Agent, you agree that the real estate professional identified above may call/text you about your search, which may involve use of automated means and pre-recorded/artificial voices. You don't need to consent as a condition of buying any property, goods, or services. Message/data rates may apply. You also agree to our Terms of Use. Zillow does not endorse any real estate professionals. We may share information about your recent and future site activity with your agent to help them understand what you're looking for in a home.
Price history
Price history is unavailable.
Public tax history
Tax history is unavailable.
Climate risks
Neighborhood: A0A
Nearby schools
GreatSchools rating
No schools nearby
We couldn't find any schools near this home.
Schools provided by the listing agent
- District: Conception Bay North
Source: Newfoundland and Labrador AR. This data may not be complete. We recommend contacting the local school district to confirm school assignments for this home.
- Newfoundland and Labrador
- Division No. 1
- Bay Roberts
- A0A 0A0
- 17 Bishop's Road
Nearby cities
Other Bay Roberts Topics
