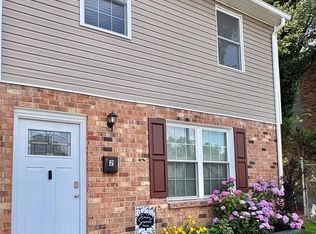
Welcome to 17 Cahalan Rd, a completely renovated home offering modern style, thoughtful finishes, and peace of mind from top to bottom. This property has been transformed with a comprehensive renovation, creating a move-in-ready home that feels fresh, functional, and beautifully updated. From the moment you step inside, you’ll appreciate the attention to detail and quality of the updates throughout. The thoughtfully designed interior offers a modern aesthetic while maintaining a warm and inviting feel. Updated living spaces, a beautifully renovated kitchen, refreshed bathrooms, and new finishes throughout make this home truly turnkey. The renovation extends beyond the cosmetics, providing a new roof, new HVAC, and plumbing. Whether you’re a first-time buyer, downsizing, or simply looking for a home where you can unpack and settle in without a lengthy renovation project, 17 Cahalan Rd is ready for its next owner. Come see all that this beautifully renovated property has to offer! (Square footage and property tax amount are approximate based on New Castle County records. Buyer to do their own due diligence to verify square footage and property taxes.)
Under contract
$250,000
17 Cahalan Rd, New Castle, DE 19720
3beds
1,025sqft
Townhouse
Built in 1950
3,049 Square Feet Lot
$-- Zestimate®
$244/sqft
$-- HOA
What's special
Beautifully renovated kitchenUpdated living spacesRefreshed bathroomsNew roofModern aestheticThoughtful finishesThoughtfully designed interior
- 27 days
- 823
- 56
Zillow last checked:
Listing updated:
Listed by:
Cole Ciber 302-650-4087,
Compass 3022029855,
Listing Team: The Garman Group, Co-Listing Team: The Garman Group,Co-Listing Agent: Vincent Garman 302-507-0274,
Compass
Source: Bright MLS,MLS#: DENC2109928
Facts & features
Interior
Bedrooms & bathrooms
- Bedrooms: 3
- Bathrooms: 1
- Full bathrooms: 1
- Main level bathrooms: 1
- Main level bedrooms: 3
Basement
- Area: 0
Heating
- Forced Air, Electric
Cooling
- Central Air, Electric
Appliances
- Included: Dishwasher, Dryer, Water Heater, Washer, Oven/Range - Electric, Electric Water Heater
- Laundry: Has Laundry
Features
- Combination Kitchen/Dining, Recessed Lighting, Upgraded Countertops, Dry Wall
- Flooring: Luxury Vinyl
- Windows: Double Pane Windows, Double Hung
- Has basement: No
- Has fireplace: No
Interior area
- Total structure area: 1,025
- Total interior livable area: 1,025 sqft
- Finished area above ground: 1,025
- Finished area below ground: 0
Property
Parking
- Total spaces: 2
- Parking features: Concrete, Driveway
- Uncovered spaces: 2
Accessibility
- Accessibility features: 2+ Access Exits
Features
- Levels: One
- Stories: 1
- Patio & porch: Patio
- Exterior features: Rain Gutters
- Pool features: None
Lot
- Size: 3,049 Square Feet
Details
- Additional structures: Above Grade, Below Grade
- Parcel number: 10010.20453
- Zoning: NCTH
- Special conditions: Standard
Construction
Type & style
- Home type: Townhouse
- Architectural style: Ranch/Rambler
- Property subtype: Townhouse
Materials
- Brick
- Foundation: Slab
- Roof: Shingle
Condition
- Excellent
- New construction: No
- Year built: 1950
- Major remodel year: 2026
Utilities & green energy
- Sewer: Public Sewer
- Water: Public
Community & HOA
Community
- Subdivision: Simonds Gardens
HOA
- Has HOA: No
Location
- Region: New Castle
Financial & listing details
- Price per square foot: $244/sqft
- Tax assessed value: $149,900
- Annual tax amount: $1,473
- Date on market: 8/25/2026
- Listing agreement: Exclusive Right To Sell
- Listing terms: Negotiable
- Ownership: Fee Simple
- Road surface type: Black Top
Estimated market value
Not available
Estimated sales range
Not available
$1,738/mo
Price history
| Date | Event | Price |
|---|---|---|
| 8/28/2026 | Contingent | $250,000$244/sqft |
Source:  Bright MLS #DENC2109928 Report a problem Bright MLS #DENC2109928 Report a problem | ||
| 8/25/2026 | Listed for sale | $250,000+77.3%$244/sqft |
Source: Bright MLS #DENC2109928 Report a problem | ||
| 6/23/2026 | Sold | $141,000+0.8%$138/sqft |
Source: Bright MLS #DENC2104092 Report a problem | ||
| 6/4/2026 | Pending sale | $139,900$136/sqft |
Source:  Patterson Schwartz #DENC2104092 Report a problem Patterson Schwartz #DENC2104092 Report a problem | ||
| 5/29/2026 | Listed for sale | $139,900$136/sqft |
Source: Bright MLS #DENC2104092 Report a problem | ||
Public tax history
| Year | Property taxes | Tax assessment |
|---|---|---|
| 2025 | $116 +568% | $190,200 +980.7% |
| 2024 | $17 -0.1% | $17,600 |
| 2023 | $17 +21.5% | $17,600 |
| 2022 | $14 +1.9% | $17,600 |
| 2021 | $14 +2.6% | $17,600 |
| 2020 | $14 +4.8% | $17,600 |
| 2019 | $13 -7% | $17,600 |
| 2017 | $14 +8.5% | $17,600 |
| 2016 | $13 | $17,600 |
| 2015 | $13 +2.2% | $17,600 |
| 2014 | $13 | $17,600 |
| 2013 | -- | $17,600 |
| 2012 | -- | $17,600 |
| 2011 | -- | $17,600 |
| 2010 | -- | $17,600 |
| 2009 | -- | $17,600 |
| 2008 | -- | $17,600 |
| 2007 | -- | $17,600 |
| 2006 | -- | $17,600 |
| 2005 | -- | $17,600 |
| 2004 | -- | $17,600 |
| 2003 | -- | $17,600 |
| 2002 | -- | $17,600 |
| 2001 | -- | $17,600 |
Find assessor info on the county website
Monthly payment
Est. payment
Payment breakdown
Explore the cost of this home by adjusting the details. Changes won't be saved.Climate risks
Neighborhood: 19720
Nearby schools
Schools provided by the listing agent
- District: Colonial
Source: Bright MLS. This data may not be complete. We recommend contacting the local school district to confirm school assignments for this home.

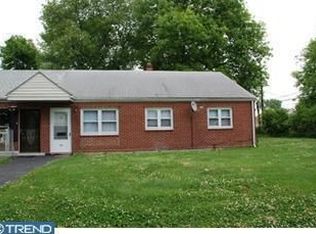
Similar homes
- $289,9823 bd1 ba1k sqft304 Frazer Pl, New Castle, DE 19720For Sale
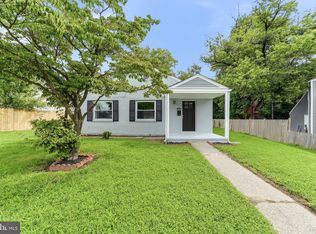
 MLS ID #DENC2109156, Steven King, EXP Realty, LLC. Bright MLS
 - $309,9993 bd1 ba1k sqft66 Chesterfield Dr, New Castle, DE 19720For Sale
 MLS ID #DENC2109770, Reese Kenchen, Fave Realty Inc. Bright MLS
 - $259,0003 bd2 ba1.1k sqft3023 W 2nd St, Wilmington, DE 19805For Sale
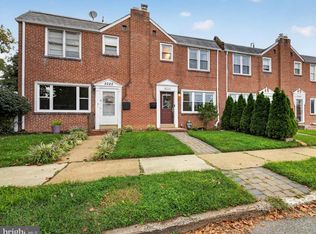 MLS ID #DENC2110308, Wendy Duckworth, Crown Homes Real Estate. Bright MLS
 - $277,0003 bd1 ba1.2k sqftNone Available, New Castle, DE 19720For Sale
 MLS ID #DENC2105630, Bianca Pagan, Epique Realty. Bright MLS
 - $259,9003 bd2 ba1.1k sqft1815 Maple St, Wilmington, DE 19805For SaleMLS ID #DENC2111048, Michael Davis, Phoenix Real Estate. Bright MLS
- $265,0003 bd2 ba1k sqft1516 W Latimer Pl, Wilmington, DE 19805For SaleMLS ID #DENC2109094, Amanda Fales, Compass. Bright MLS
- $254,9003 bd2 ba1.3k sqft106 6th Ave, Wilmington, DE 19805For SaleMLS ID #DENC2108622, Mark Stape, Compass. Bright MLS
- $240,0003 bd1 ba1.1k sqft3021 W 2nd St, Wilmington, DE 19805For SaleMLS ID #DENC2107800, Elmar Ashman, Redfin Corporation. Bright MLS
- $320,0003 bd2 ba1k sqft603 Liberty Blvd, New Castle, DE 19720For SaleMLS ID #DENC2110594, David Vetri, Easy List Solutions LLC. Bright MLS
- $319,9003 bd1 ba1.1k sqft17 Varmar Dr, New Castle, DE 19720For SaleMLS ID #DENC2108616, Hovik Nazarian, Long & Foster Real Estate, Inc.. Bright MLS
- $299,9003 bd1 ba1k sqft121 Robinson Dr, New Castle, DE 19720For SaleMLS ID #DENC2104932, Kristin Plummer, Crown Homes Real Estate. Bright MLS
- $285,0004 bd2 ba1.4k sqft105 E Del A Vue Ave, Penns Grove, NJ 08069For SaleMLS ID #NJSA2020176, Christy Myers, American Dream Realty of South Jersey. Bright MLS
- $277,9003 bd2 ba1.2k sqft2709 W 6th St, Wilmington, DE 19805For SaleMLS ID #DENC2108756, Constantin Livanov, Tesla Realty Group, LLC. Bright MLS
- $285,0003 bd1 ba1.1k sqft176 Churchtown Rd, Pennsville, NJ 08070For SaleMLS ID #NJSA2020104, Gillian Amwake, Real Broker, LLC. Bright MLS
- $250,0002 bd2 ba1.1k sqft1401 Pennsylvania Ave APT 304, Wilmington, DE 19806For SaleMLS ID #DENC2109946, Melvin Sarpey, Crown Homes Real Estate. Bright MLS
- $205,0003 bd2 ba1.2k sqft417 E 2nd St, Wilmington, DE 19801For SaleMLS ID #DENC2107496, Jemimah Chuks, EXP Realty, LLC. Bright MLS
- $365,0003 bd3 ba1.4k sqftNone Available, New Castle, DE 19720For SaleMLS ID #DENC2111022, Kelly Reilly, Patterson-Schwartz-Newark. Bright MLS
- $199,9003 bd1 ba1.1k sqft127 Eastlawn Ave, Wilmington, DE 19802For SaleMLS ID #DENC2101336, Cole Ciber, Compass. Bright MLS
- $299,9002 bd2 ba1.3k sqft1406 N King St, Wilmington, DE 19801For SaleMLS ID #DENC2110118, Clarissa Howard, Tesla Realty Group, LLC. Bright MLS
