Welcome to 17 Carriage Road -- a rare opportunity to own a completely transformed home in coveted Cumberland Foreside, one of Southern Maine's most desirable coastal communities. This is not Cumberland Center -- this is the Foreside lifestyle: quiet tree-lined roads, proximity to the water, upscale surroundings, and access to some of the area's most sought-after amenities.
Located just a short walk from Broad Cove Reserve -- Cumberland Foreside's exclusive resident-only waterfront park offering a sandy beach, pier, and peaceful coastal setting -- this home delivers a lifestyle rarely available at this price point.
Spend summers at the beach, enjoy nearby trails and recreation at Twin Brook, or be just minutes from Falmouth Foreside, local marinas, restaurants, golf, and Portland's Old Port. Set on a beautifully landscaped and private .73-acre lot, this 4-bedroom, 3-bath home underwent an extensive top-to-bottom renovation in 2025-2026 with high-end improvements throughout.
The striking modern exterior, newly paved driveway, updated landscaping, and oversized composite deck create incredible curb appeal and seamless indoor-outdoor living. Inside, nearly 2,000 square feet of thoughtfully designed living space blends warmth and modern luxury.
The stunning open-concept kitchen features quartz countertops, stainless steel appliances, a large center island with seating, and designer lighting, all opening into spacious dining and living areas filled with natural light. Hardwood floors, updated bathrooms, new windows, new siding, new roof, new doors, new lighting, and countless additional upgrades make this home truly turnkey. 17 Carriage Road offers a rare combination of modern design, privacy, and access to the unique coastal lifestyle that makes Cumberland Foreside so special.
Closed
Zillow last checked:
Listing updated:
Bought with:
Keller Williams Realty
Source: Maine Listings,MLS#: 1666215
Price history
| Date | Event | Price |
|---|---|---|
| 7/24/2026 | Sold | $726,000-3.2%$373/sqft |
Source:  Maine Listings #1666215 Report a problem Maine Listings #1666215 Report a problem | ||
| 7/8/2026 | Pending sale | $749,900$386/sqft |
Source: Maine Listings #1666215 Report a problem | ||
| 6/24/2026 | Price change | $749,900-1.3%$386/sqft |
Source: Maine Listings #1666215 Report a problem | ||
| 6/9/2026 | Listed for sale | $759,900-6.8%$391/sqft |
Source: Maine Listings #1666215 Report a problem | ||
| 6/9/2026 | Listing removed | $814,990$419/sqft |
Source: Maine Listings #1664342 Report a problem | ||
| 6/2/2026 | Price change | $814,990-1.2%$419/sqft |
Source: Maine Listings #1664342 Report a problem | ||
| 5/28/2026 | Listed for sale | $824,990+91.9%$424/sqft |
Source: Maine Listings #1664342 Report a problem | ||
| 11/26/2025 | Sold | $430,000$221/sqft |
Source: Public Record Report a problem | ||
Nearby homes
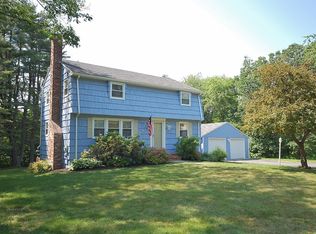
- $649,1003 bd2 ba1.9k sqft15 Carriage Rd, Cumberland Foreside, ME 04110Off Market
- $623,0005 bd3 ba2.1k sqft19 Carriage Rd, Cumberland Foreside, ME 04110Off Market
- $552,4002 bd1 ba948 sqft15 Chelsea Way APT 337, Cumberland Foreside, ME 04110Off Market
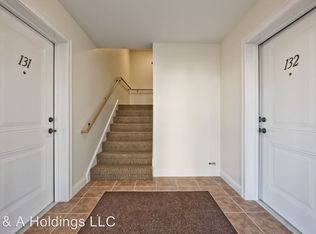
- $552,4002 bd1 ba948 sqft11 Chelsea Way APT 129, Cumberland Foreside, ME 04110Off Market
Sell for more on Zillow
Get a Zillow Showcase℠ listing at no additional cost and you could sell for .
$726,200
2% more
+$14,524
With Zillow Showcase(estimated)
$740,724
