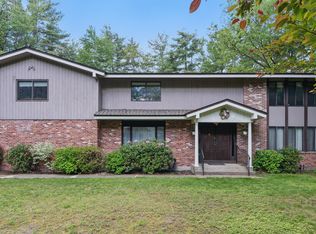
Windows and Nature Nature is your interior decorator in this imaginative home of windows, light, and design. The open concept floorplan with fabulous angles, and glass, welcome views from all corners of the property. Light fills every space with joy, while sunsets are magic. Soaring 15' ceilings dominate the spacious dining room and family rooms warmed by a wood stove and accented with a handsome, white bookcase. New, polished wood floors and updated appliances are welcome additions to the kitchen. Views of the private back property with mature trees, lush grass, and gorgeous plantings can be admired from all three spaces. A massive wood deck off the kitchen ensures your warm weather parties can accommodate a crowd. A extra room on the first floor is ideal as an office. Upstairs, the balcony overlooks the family room while the spacious primary suite enjoys a skylight for moon rises and star gazing - along with a spa bath and walk-in closet. Both bedrooms enjoy good light and closets. Storage is plentiful through the house, with unique options on both floors. Outdoors, the yard is a paradise for exploring nature and the circular drive adds both style and functionality. So private, but just minutes from Rt 44, top schools and highways. Truly a home for the seasons.
Sold for $641,000
Zillow last checked:
Listing updated:
Bought with:
Lauren Rownin, RES.0819788
Berkshire Hathaway NE Prop.
Co-Buyer Agent: Stacey Berkman
Berkshire Hathaway NE Prop.
Source: Smart MLS,MLS#: 24178531
Price history
| Date | Event | Price |
|---|---|---|
| 7/15/2026 | Sold | $641,000+7%$221/sqft |
Source:  Smart MLS #24178531 Report a problem Smart MLS #24178531 Report a problem | ||
| 5/31/2026 | Pending sale | $599,000$207/sqft |
Source: Smart MLS #24178531 Report a problem | ||
| 5/29/2026 | Listed for sale | $599,000+5.4%$207/sqft |
Source: Smart MLS #24178531 Report a problem | ||
| 9/12/2024 | Sold | $568,500+8.3%$196/sqft |
Source: Smart MLS #24035927 Report a problem | ||
| 8/29/2024 | Listed for sale | $525,000$181/sqft |
Source:  William Raveis Real Estate, Mortgage & Insurance #24035927 Report a problem William Raveis Real Estate, Mortgage & Insurance #24035927 Report a problem | ||
| 8/7/2024 | Pending sale | $525,000$181/sqft |
Source: William Raveis Real Estate, Mortgage & Insurance #24035927 Report a problem | ||
| 8/3/2024 | Listed for sale | $525,000+60.8%$181/sqft |
Source: Smart MLS #24035927 Report a problem | ||
| 1/29/2020 | Sold | $326,500-3.7%$113/sqft |
Source: Smart MLS #170249525 Report a problem | ||
| 11/24/2019 | Pending sale | $339,000$117/sqft |
Source: Berkshire Hathaway HomeServices New England Properties #170249525 Report a problem | ||
| 11/2/2019 | Price change | $339,000-4.5%$117/sqft |
Source: Berkshire Hathaway HomeServices New England Properties #170249525 Report a problem | ||
| 9/27/2019 | Price change | $355,000-7.8%$123/sqft |
Source: Berkshire Hathaway HomeServices New England Properties #170226710 Report a problem | ||
| 9/11/2019 | Price change | $384,900-3.5%$133/sqft |
Source: Berkshire Hathaway HomeServices New England Properties #170226710 Report a problem | ||
| 8/22/2019 | Listed for sale | $399,000+161.2%$138/sqft |
Source: Berkshire Hathaway NE Prop. #170226710 Report a problem | ||
| 11/20/1997 | Sold | $152,750$53/sqft |
Source: Public Record Report a problem | ||
Sell for more on Zillow
Get a Zillow Showcase℠ listing at no additional cost and you could sell for .
$641,500
2% more
+$12,830
With Zillow Showcase(estimated)
$654,330
