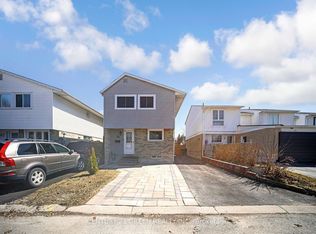
Act Now, Specious End Unit 3 + 1 Bedroom Home in Demand Location. Close to All Amenities. Open Concept Living/Dining With Walk Out To Secured backyard And patio Space, Upgraded Eat-In Kitchen With Modern Appliances And Powder Room On Main Level, 3 Larger Size Bedrooms With 4 Piece bath And Ample Closet Spaces On 2nd Floor, Finished Basement With Additional Bedroom And Bathroom, Move In Condition Home, TTC At The Door, Shopping And Schools Nearby, Must See , Wont Last.
For sale
C$649,900
17 Derrydown Rd #1, Toronto, ON M3J 1R2
4beds
3baths
Townhouse
Built in ----
-- sqft lot
$-- Zestimate®
C$--/sqft
C$1,087/mo HOA
What's special
Ample closet spaces
- 48 days
- 20
- 0
Zillow last checked:
Listing updated:
Listed by:
RE/MAX WEST REALTY INC.
Source: TRREB,MLS®#: W13065094 Originating MLS®#: Toronto Regional Real Estate Board
Originating MLS®#: Toronto Regional Real Estate BoardFacts & features
Interior
Bedrooms & bathrooms
- Bedrooms: 4
- Bathrooms: 3
Bedroom
- Level: Second
- Dimensions: 5.17 x 3.36
Bedroom 2
- Level: Second
- Dimensions: 4.61 x 2.58
Bedroom 3
- Level: Second
- Dimensions: 3.05 x 3.2
Bedroom 4
- Level: Basement
- Dimensions: 1 x 1
Bathroom
- Level: Basement
- Dimensions: 1 x 1
Dining room
- Level: Main
- Dimensions: 6.28 x 257
Kitchen
- Level: Main
- Dimensions: 3.82 x 2.31
Laundry
- Level: Basement
- Dimensions: 1 x 1
Living room
- Level: Main
- Dimensions: 5.13 x 4.02
Heating
- Forced Air, Gas
Cooling
- Central Air
Appliances
- Laundry: Ensuite
Features
- Other
- Basement: Finished
- Has fireplace: No
Interior area
- Living area range: 1200-1399 null
Property
Parking
- Total spaces: 1
- Parking features: Surface
Features
- Stories: 2
Lot
- Features: Hospital, Library, Park, Place Of Worship, Public Transit, Ravine
Details
- Parcel number: 113750120
Construction
Type & style
- Home type: Townhouse
- Property subtype: Townhouse
Materials
- Brick
Community & HOA
HOA
- Services included: Heat Included, Water Included, Cable TV Included, CAC Included, Common Elements Included, Building Insurance Included, Parking Included
- HOA fee: C$1,087 monthly
- HOA name: YCC
Location
- Region: Toronto
Financial & listing details
- Annual tax amount: C$1,800
- Date on market: 8/7/2026
Price history
Price history is unavailable.
Public tax history
Tax history is unavailable.
Climate risks
Neighborhood: York University Heights
Nearby schools
GreatSchools rating
No schools nearby
We couldn't find any schools near this home.

Similar homes
- C$545,0003 bd2 ba-- sqft2901 Jane St #52, Toronto, ON M3N 2J8For Sale
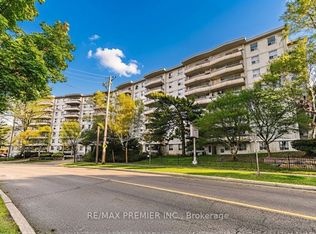

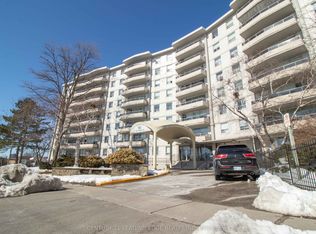
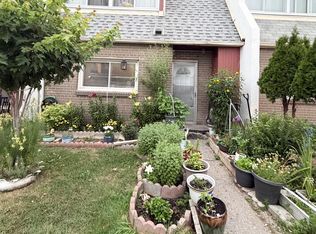 MLS ID #W13601386, RE/MAX PREMIER INC.. TRREB
 - C$888,0004 bd2 ba-- sqft67 Stilecroft Dr, Toronto, ON M3J 1A8For Sale
 MLS ID #W13526984, ROYAL LEPAGE SIGNATURE REALTY. TRREB
 - C$659,0004 bd2 ba-- sqft46 Red River Cres, Toronto, ON M1B 1Z6For Sale
 MLS ID #E13778086, GET SOLD REALTY INC.. TRREB
 - C$659,0005 bd2 ba-- sqft24 Jackman Dr, Brampton, ON L6S 2L7For Sale
 MLS ID #W13826634, CENTURY 21 GREEN REALTY INC.. TRREB
