Only the 2nd owner of this beautifully updated & maintained home situated at the cul de sac end of one of Maynard's favorite neighborhoods! The professional landscaping & spacious yard will greet you with an initial "WOW", followed by an appreciation of the many upgrades to provide a "turn~key" experience. The neutral vinyl siding & garage doors are updated along with updated windows & slider off the eating area. The roof was replaced Oct, 2022; the Trex~like deck was installed in 2020; the beautifully updated half bath & primary bath are new in 2023. Enjoy hardwood flooring in the living, dining & fireplaced family room, along with the upstairs hallway. Mini-splits have been installed in all 4 bedrooms & the main floor to provide AC; the owned solar panels (Tesla) will help defray the utility cost. All of these wonderful features plus the desirable floor plan & unfinished walkout basement for storage. Enjoy this home's proximity to Maynard Crossing with Market Basket, shops, etc!
Sold for $710,000
$710,000
17 Dettling Rd, Maynard, MA 01754
4beds
1,976sqft
Single Family Residence
Built in 1993
0.55 Acres Lot
$805,500 Zestimate®
$359/sqft
$4,619 Estimated rent
Home value
$805,500
$765,000 - $846,000
$4,619/mo
Zestimate® history
Owner options
List your home for rent
$4,619/mo
Rent Zestimate®
Find your next renter with Zillow Rental Manager. Plus, with online applications, you can quickly screen prospective tenants – for free.
$4,619/mo
Rent Zestimate®
Refinance and save
$4,604/mo
Est. payment
Refinancing to a lower rate could help reduce your monthly payments and save thousands over the life of the loan.
$4,604/mo
Est. payment
Explore your selling options
Work with a Zillow partner agent
Leverage their expertise and Zillow's premium Showcase listings to get your home seen by more buyers.
Get startedList with your own agent
Get your home in front of millions of buyers by listing it on Zillow.
Learn how to do itSell it yourself
Take full control of how buyers see your home on Zillow by listing For Sale by Owner (FSBO).
List your homeWhat's special
Fireplaced family roomGarage doorsPrimary bathProfessional landscapingUpdated windowsUnfinished walkout basementSpacious yard
Zillow last checked:
Listing updated:
Listed by:
Mary Brannelly 978-764-5279,
Barrett Sotheby's International Realty 978-263-1166
Bought with:
Boston Raw Luxury Group
William Raveis R.E. & Home Services
Source: MLS PIN,MLS#: 73151959
Facts & features
Interior
Bedrooms & bathrooms
- Bedrooms: 4
- Bathrooms: 3
- Full bathrooms: 2
- 1/2 bathrooms: 1
Primary bedroom
- Features: Bathroom - 3/4, Walk-In Closet(s), Flooring - Wall to Wall Carpet
- Level: Second
- Area: 213.06
- Dimensions: 15.9 x 13.4
Bedroom 2
- Features: Closet, Flooring - Wall to Wall Carpet, Wainscoting
- Level: Second
- Area: 158
- Dimensions: 15.8 x 10
Bedroom 3
- Features: Closet, Flooring - Wall to Wall Carpet, Wainscoting
- Level: Second
- Area: 138.18
- Dimensions: 14.1 x 9.8
Bedroom 4
- Features: Closet, Flooring - Wall to Wall Carpet, Wainscoting
- Level: Second
- Area: 116.48
- Dimensions: 11.2 x 10.4
Primary bathroom
- Features: Yes
Bathroom 1
- Features: Bathroom - Half, Flooring - Laminate, Countertops - Upgraded, Dryer Hookup - Electric, Remodeled, Washer Hookup
- Level: First
- Area: 32.4
- Dimensions: 6 x 5.4
Bathroom 2
- Features: Bathroom - Full, Bathroom - With Tub & Shower, Flooring - Stone/Ceramic Tile
- Level: Second
- Area: 65.32
- Dimensions: 9.2 x 7.1
Bathroom 3
- Features: Bathroom - 3/4, Remodeled
- Level: Second
- Area: 66.24
- Dimensions: 9.2 x 7.2
Dining room
- Features: Flooring - Hardwood
- Level: First
- Area: 133.56
- Dimensions: 12.6 x 10.6
Family room
- Features: Flooring - Hardwood
- Level: First
- Area: 254.6
- Dimensions: 19 x 13.4
Kitchen
- Features: Flooring - Stone/Ceramic Tile, Balcony / Deck, Breakfast Bar / Nook, Exterior Access, Slider, Stainless Steel Appliances, Gas Stove
- Level: First
- Area: 221.76
- Dimensions: 17.6 x 12.6
Living room
- Features: Flooring - Hardwood
- Level: First
- Area: 206.64
- Dimensions: 16.4 x 12.6
Heating
- Baseboard, Natural Gas
Cooling
- Ductless
Appliances
- Included: Tankless Water Heater, Water Heater, Range, Dishwasher, Disposal, Microwave, Refrigerator
- Laundry: Bathroom - Half, First Floor, Gas Dryer Hookup, Washer Hookup
Features
- Closet, Entrance Foyer
- Flooring: Tile, Carpet, Laminate, Hardwood, Flooring - Stone/Ceramic Tile
- Windows: Insulated Windows
- Basement: Full,Walk-Out Access,Interior Entry,Garage Access,Concrete,Unfinished
- Number of fireplaces: 1
- Fireplace features: Family Room
Interior area
- Total structure area: 1,976
- Total interior livable area: 1,976 sqft
Property
Parking
- Total spaces: 4
- Parking features: Under, Garage Door Opener, Garage Faces Side, Paved Drive, Off Street, Paved
- Attached garage spaces: 2
- Uncovered spaces: 2
Accessibility
- Accessibility features: No
Features
- Patio & porch: Deck, Deck - Composite, Patio
- Exterior features: Deck, Deck - Composite, Patio, Professional Landscaping
Lot
- Size: 0.55 Acres
- Features: Cul-De-Sac, Wooded, Easements, Level
Details
- Parcel number: M:029.0 P:043.0,3637471
- Zoning: R1
Construction
Type & style
- Home type: SingleFamily
- Architectural style: Colonial
- Property subtype: Single Family Residence
Materials
- Frame
- Foundation: Concrete Perimeter
- Roof: Shingle
Condition
- Year built: 1993
Utilities & green energy
- Electric: Circuit Breakers
- Sewer: Public Sewer
- Water: Public
- Utilities for property: for Gas Range, for Gas Dryer, Washer Hookup
Green energy
- Energy generation: Solar
Community & HOA
Community
- Features: Public Transportation, Shopping, Pool, Tennis Court(s), Park, Walk/Jog Trails, Stable(s), Golf, Medical Facility, Laundromat, Bike Path, Conservation Area, House of Worship, Private School, Public School, T-Station, Sidewalks
- Subdivision: Vose Hill Farm
HOA
- Has HOA: No
Location
- Region: Maynard
Financial & listing details
- Price per square foot: $359/sqft
- Tax assessed value: $573,100
- Annual tax amount: $10,872
- Date on market: 1/7/2026
- Exclusions: Washer/Dryer And Speakers Are Excluded. Refrigerator And Shed Will Stay With Home.
- Road surface type: Paved
Price history
| Date | Event | Price |
|---|---|---|
| 10/11/2023 | Sold | $710,000+1.4%$359/sqft |
Source: MLS PIN #73151959 Report a problem | ||
| 8/31/2023 | Contingent | $699,900$354/sqft |
Source: MLS PIN #73151959 Report a problem | ||
| 8/24/2023 | Listed for sale | $699,900+70.7%$354/sqft |
Source: MLS PIN #73151959 Report a problem | ||
| 8/29/2003 | Sold | $409,900+119.3%$207/sqft |
Source: Public Record Report a problem | ||
| 12/23/1993 | Sold | $186,900$95/sqft |
Source: Public Record Report a problem | ||
Public tax history
| Year | Property taxes | Tax assessment |
|---|---|---|
| 2025 | $12,115 +8.3% | $679,500 +8.6% |
| 2024 | $11,184 +2.9% | $625,500 +9.1% |
| 2023 | $10,872 +6.5% | $573,100 +15.2% |
| 2022 | $10,211 +3.5% | $497,600 +1.7% |
| 2021 | $9,861 +0.4% | $489,400 +2.9% |
| 2020 | $9,818 +4.2% | $475,700 +6.3% |
| 2019 | $9,418 -2.9% | $447,600 +4.5% |
| 2018 | $9,697 +2.9% | $428,300 |
| 2017 | $9,427 +3.6% | $428,300 |
| 2016 | $9,101 +5.6% | $428,300 +10.9% |
| 2015 | $8,618 +2.8% | $386,300 +2.7% |
| 2014 | $8,383 +7% | $376,100 -3.8% |
| 2013 | $7,836 +5.6% | $390,800 -2.8% |
| 2012 | $7,417 +5.1% | $402,000 -0.3% |
| 2011 | $7,056 +5.1% | $403,200 -1.5% |
| 2010 | $6,715 +11.6% | $409,200 -1.3% |
| 2009 | $6,017 +3.4% | $414,700 -5% |
| 2008 | $5,819 +4.5% | $436,500 |
| 2007 | $5,570 +4.6% | $436,500 +5.8% |
| 2006 | $5,327 +5.9% | $412,600 +8% |
| 2005 | $5,030 +0.8% | $382,200 -0.7% |
| 2004 | $4,992 +16.6% | $384,900 +56.9% |
| 2003 | $4,283 -7.2% | $245,300 |
| 2001 | $4,614 +15.3% | $245,300 +10% |
| 2000 | $4,003 +10.3% | $223,000 +10% |
| 1998 | $3,628 | $202,700 |
Find assessor info on the county website
Neighborhood: 01754
Nearby homes
- $764,0004 bd2 ba1.9k sqft15 Dettling Rd, Maynard, MA 01754Off Market
- $881,7004 bd3 ba2.9k sqft18 Dettling Rd, Maynard, MA 01754Off Market
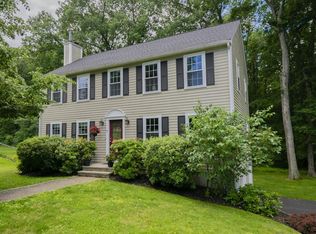
- $778,0005 bd4 ba2.6k sqft16 Dettling Rd, Maynard, MA 01754Off Market
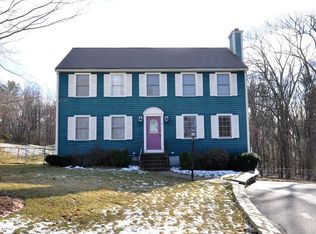
- $771,2004 bd3 ba1.9k sqft16 Cutting Dr, Maynard, MA 01754Off Market
- $779,2004 bd2 ba1.9k sqft13 Dettling Rd, Maynard, MA 01754Off Market
- $850,0004 bd3 ba1.9k sqft14 Cutting Dr, Maynard, MA 01754Sold
- $636,1004 bd3 ba1.9k sqft14 Cutiing Dr, Sterling, MA 01754Off Market
- $817,6004 bd3 ba2.3k sqft11 Dettling Rd, Maynard, MA 01754Off Market
Nearby schools
GreatSchools rating
- 6/10Fowler SchoolGrades: 4-8Distance: 0.5 mi
- 8/10Maynard High SchoolGrades: 9-12Distance: 0.5 mi
- 4/10Green Meadow SchoolGrades: PK-3Distance: 0.7 mi
Schools provided by the listing agent
- Elementary: Green Meadow
- Middle: Fowler
- High: Maynard
Source: MLS PIN. This data may not be complete. We recommend contacting the local school district to confirm school assignments for this home.
Get a cash offer in 3 minutes
Find out how much your home could sell for in as little as 3 minutes with a no-obligation cash offer.
Estimated market value
$805,500
Get a cash offer in 3 minutes
Find out how much your home could sell for in as little as 3 minutes with a no-obligation cash offer.
Estimated market value
$805,500
- Massachusetts
- Middlesex County
- Maynard
- 01754
- 17 Dettling Rd
