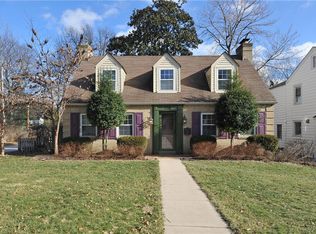
Offered for the first time in nearly 60 years, this distinguished Glendale residence presents a rare opportunity in the award-winning Kirkwood School District. Lovingly maintained by the same family for nearly six decades, the home offers approximately 4,000 square feet of gracious, light-filled living space with four bedrooms and four full baths, including two private primary suites, one on the main level and one upstairs. Generously proportioned living and dining spaces, hardwood floors, multiple fireplaces, and a thoughtfully connected floor plan create an ideal setting for both everyday living and entertaining. The spacious kitchen features quality cabinetry, granite countertops, and an easy connection to adjoining gathering spaces. An award-winning primary suite offers exceptional privacy with its own family room, wet bar, mini-fridge, generous walk-in closet, main-floor laundry, and zero-entry shower. Outdoors, professionally landscaped grounds feature mature trees, multiple brick patios, a screened porch, irrigation, and outdoor lighting. Significant recent improvements include a premium DaVinci composite slate roof and new skylights installed in October 2025, architectural copper gutters and downspouts, and exterior painting completed in 2025. An attached two-car garage, abundant storage, and a custom-designed shed complete the property. Ideally located minutes from downtown Kirkwood with convenient access to shopping, dining, parks, country clubs, and major highways. A beautifully maintained Glendale home offering timeless character, exceptional space, and a setting rarely available. Occupancy Permit has been obtained and this home is move in ready.
There is a transferable warranty for the composite slate roof materials and workmanship and seller is offering a home warranty from American Home Shield.
Pending
Listed by: Lauralei Properties, LLC • Laura Ludwig • 314-503-1186
$1,850,000
17 Devon Rd, Saint Louis, MO 63122
4beds
4,003sqft
Single Family Residence
Built in 1940
0.42 Acres Lot
$1,794,800 Zestimate®
$462/sqft
$4/mo HOA
What's special
Multiple fireplacesScreened porchGranite countertopsProfessionally landscaped groundsAttached two-car garageMultiple brick patiosCustom-designed shed
- 33 days
- 1,074
- 26
Zillow last checked:
Listing updated:
Listed by:
Laura Ludwig 314-503-1186,
Lauralei Properties, LLC
Source: MARIS,MLS#: 26053182 Originating MLS: St. Louis Association of REALTORS
Originating MLS: St. Louis Association of REALTORSFacts & features
Interior
Bedrooms & bathrooms
- Bedrooms: 4
- Bathrooms: 4
- Full bathrooms: 4
- Main level bathrooms: 2
- Main level bedrooms: 1
Heating
- Forced Air, Natural Gas, Zoned
Cooling
- Ceiling Fan(s), Central Air, Multi Units, Wall/Window Unit(s), Zoned
Appliances
- Included: Stainless Steel Appliance(s), Electric Cooktop, Dishwasher, Disposal, Exhaust Fan, Built-In Freezer, Instant Hot Water, Humidifier, Plumbed For Ice Maker, Microwave, Built-In Electric Oven, Built-In Refrigerator, Washer/Dryer Stacked, Water Heater, Electric Water Heater, Bar Fridge
- Laundry: Electric Dryer Hookup, Inside, Main Level, Washer Hookup
Features
- Bar, Bookcases, Breakfast Room, Built-in Features, Ceiling Fan(s), Chandelier, Coffered Ceiling(s), Custom Cabinetry, Double Vanity, Granite Counters, High Ceilings, High Speed Internet, In-Law Floorplan, Natural Woodwork, Pantry, Master Downstairs, Recessed Lighting, Separate Dining, Shower, Smart Thermostat, Special Millwork, Stone Counters, Storage, Track Lighting, Tub, Walk-In Closet(s), Wet Bar
- Flooring: Carpet, Ceramic Tile, Granite, Hardwood, Marble, Pavers, Stone
- Doors: Storm Door(s)
- Windows: Bay Window(s), Blinds, Double Pane Windows, Drapes, Insulated Windows, Plantation Shutters, Screens, Skylight(s), Storm Window(s), Tilt-In Windows, Tinted Windows, Window Coverings, Window Treatments
- Basement: Concrete,Crawl Space,Partial,Storage Space,Sump Pump,Unfinished
- Number of fireplaces: 2
- Fireplace features: Family Room, Gas Log, Gas Starter, Wood Burning
Interior area
- Total structure area: 4,003
- Total interior livable area: 4,003 sqft
- Finished area above ground: 4,003
- Finished area below ground: 600
Property
Parking
- Total spaces: 2
- Parking features: Asphalt, Driveway, Garage, Garage Door Opener, Garage Faces Rear, Inside Entrance, Kitchen Level, Lighted, Private
- Attached garage spaces: 2
- Has uncovered spaces: Yes
Features
- Levels: Two
- Patio & porch: Front Porch, Patio, Porch, Screened, Side Porch
- Exterior features: Courtyard, Garden, Lighting, No Step Entry, Private Entrance, Private Yard, Rain Gutters, Storage, Uncovered Courtyard
- Fencing: Other
Lot
- Size: 0.42 Acres
- Features: Back Yard, Corner Lot, Front Yard, Garden, Landscaped, Native Plants, Natural Foliage, Near Golf Course, Paved, Some Trees, Sprinklers In Front, Sprinklers In Rear
Details
- Additional structures: Shed(s)
- Parcel number: 23L420523
- Special conditions: Listing As Is
- Other equipment: Dehumidifier
Construction
Type & style
- Home type: SingleFamily
- Architectural style: Traditional
- Property subtype: Single Family Residence
Materials
- Blown-In Insulation, Brick, Cedar, Cement Siding, Frame
- Foundation: Brick/Mortar
- Roof: Composition,Copper,Slate
Condition
- Updated/Remodeled
- New construction: No
- Year built: 1940
Details
- Warranty included: Yes
Utilities & green energy
- Electric: Ameren
- Sewer: Public Sewer
- Water: Public
- Utilities for property: Cable Connected, Electricity Available, Natural Gas Connected, Phone Available, Sewer Connected, Underground Utilities, Water Available
Community & HOA
Community
- Features: Curbs
- Security: Carbon Monoxide Detector(s), Fire Alarm, Secured Garage/Parking, Security System Owned, Smoke Detector(s)
- Subdivision: Algonquin Estates
HOA
- Has HOA: Yes
- Amenities included: None
- Services included: Other
- HOA fee: $50 annually
- HOA name: Algonguin Estates
Location
- Region: Saint Louis
Financial & listing details
- Price per square foot: $462/sqft
- Tax assessed value: $1,152,500
- Annual tax amount: $13,555
- Date on market: 8/19/2026
- Cumulative days on market: 33 days
- Listing terms: Cash,Conventional
- Ownership: Private
- Electric utility on property: Yes
Estimated market value
$1,794,800
$1.71M - $1.88M
$4,769/mo
Price history
| Date | Event | Price |
|---|---|---|
| 9/6/2026 | Pending sale | $1,850,000$462/sqft |
Source:  MARIS #26053182 Report a problem MARIS #26053182 Report a problem | ||
| 8/19/2026 | Listed for sale | $1,850,000$462/sqft |
Source: MARIS #26053182 Report a problem | ||
| 3/27/2025 | Listing removed | $5,900$1/sqft |
Source: Zillow Rentals Report a problem | ||
| 2/9/2025 | Listed for rent | $5,900$1/sqft |
Source: Zillow Rentals Report a problem | ||
Public tax history
| Year | Property taxes | Tax assessment |
|---|---|---|
| 2025 | $13,555 +26.9% | $218,970 +33.8% |
| 2024 | $10,683 +1.5% | $163,610 |
| 2023 | $10,525 +1.1% | $163,610 +8.5% |
| 2022 | $10,408 +1.4% | $150,770 |
| 2021 | $10,263 -6% | $150,770 -1.7% |
| 2020 | $10,918 +31.8% | $153,430 |
| 2019 | $8,285 | $153,430 +43.6% |
| 2018 | $8,285 | $106,880 |
| 2017 | $8,285 -0.8% | $106,880 +44.9% |
| 2016 | $8,348 +45.9% | $73,740 |
| 2015 | $5,722 | $73,740 |
| 2014 | $5,722 +2.3% | $73,740 |
| 2013 | $5,592 | $73,740 -1.5% |
| 2012 | -- | $74,880 |
| 2011 | -- | $74,880 -4.8% |
| 2010 | $5,587 +5.3% | $78,640 |
| 2009 | $5,306 -21.3% | $78,640 -21.8% |
| 2008 | $6,745 +33.1% | $100,510 |
| 2007 | $5,068 | $100,510 +35.3% |
| 2006 | $5,068 +4.6% | $74,290 |
| 2005 | $4,847 +1.9% | $74,290 +2.5% |
| 2003 | $4,758 -2.1% | $72,450 +0.3% |
| 2002 | $4,860 +7.7% | $72,260 |
| 2001 | $4,511 | $72,260 |
Find assessor info on the county website
Monthly payment
Est. payment
Payment breakdown
Explore the cost of this home by adjusting the details. Changes won't be saved.Climate risks
Neighborhood: 63122
Nearby schools
Schools provided by the listing agent
- Elementary: North Glendale Elem.
- Middle: Nipher Middle
- High: Kirkwood Sr. High
Source: MARIS. This data may not be complete. We recommend contacting the local school district to confirm school assignments for this home.
Similar homes
- $999,0005 bd4 ba4k sqft1020 Brownell Ave, Saint Louis, MO 63122For Sale
 MLS ID #26034873, Andrea Maddock, Janet McAfee Inc.. MARIS
 - $1,275,0004 bd5 ba4.1k sqft8 Granada Way, Saint Louis, MO 63124For Sale
 MLS ID #26061926, Diane Patershuk, ReeceNichols Real Estate. MARIS
 - $1,138,5004 bd4 ba3.6k sqft1219 Missouri Ave, Kirkwood, MO 63122For Sale
 MLS ID #26052887, Kim J Cameron, RE/MAX Results. MARIS
 - $1,995,0006 bd5 ba4.9k sqft21 Country Life Acres, Saint Louis, MO 63131For Sale
 MLS ID #26053963, Justin Michael, The Wells Michael Collective. MARIS
 - $1,900,0005 bd5 ba5.7k sqft12032 Conway Rd, Saint Louis, MO 63131For SaleMLS ID #26057128, Zoe E Taylor, Compass Realty Group. MARIS
- $1,479,0004 bd4 ba3.2k sqft895 Glen Elm Dr, Saint Louis, MO 63122New ConstructionMLS ID #26049678, Ginger Fawcett, Live Local Realty. MARIS
- $1,700,0005 bd6 ba5.6k sqft3 Longrove Ln, Saint Louis, MO 63131For SaleMLS ID #26026494, Ann Wroth, Gladys Manion, Inc.. MARIS
- $1,800,0005 bd5 ba4.3k sqft35 Arrowhead Estates Ct, Chesterfield, MO 63017For SaleMLS ID #26051040, Jennifer W Cox, Worth Clark Realty. MARIS
- $1,098,5005 bd4 ba3.3k sqft452 Meyer Ave, Saint Louis, MO 63122For SaleMLS ID #26035219, Amy B Wellman, RedKey Realty Leaders. MARIS
- $1,175,0004 bd4 ba4.2k sqft14 Long Meadows Ln, Saint Louis, MO 63131For SaleMLS ID #26058700, Judd Fuhr, Keller Williams Realty St. Louis. MARIS
- $1,170,0004 bd5 ba3.1k sqft9321 Old Bonhomme Rd, Saint Louis, MO 63132For SaleMLS ID #26056590, Megan Rowe, Compass Realty Group. MARIS
- $1,499,0004 bd6 ba5.6k sqft233 Brooktrail Ct, Saint Louis, MO 63141For SaleMLS ID #26059242, Holly F Bry, Gladys Manion, Inc.. MARIS
- $999,0005 bd4 ba3.3k sqft506 Edna Ave, Saint Louis, MO 63122New ConstructionMLS ID #26025869, Mary Lewis, Mary Lewis Realty. MARIS
- $1,775,0005 bd5 ba4.2k sqft205 Pleasant Valley Estates Dr, Eureka, MO 63025New ConstructionMLS ID #26060505, Ryan Shakofsky, Coldwell Banker Premier Group. MARIS
- $1,699,9004 bd4 ba3.6k sqft12 Beacon Hill Ln, Saint Louis, MO 63141New ConstructionMLS ID #26048814, JoLee A Malkowicz, Berkshire Hathaway HomeServices Select Properties. MARIS
- $2,495,0004 bd6 ba5.4k sqft1022 Hampton Park Dr, Saint Louis, MO 63117For SaleMLS ID #26053322, Suzie Wells, The Wells Michael Collective. MARIS
- $1,850,0005 bd4 ba4.8k sqft9420 Gilmore Lake Rd, Columbia, IL 62236For SaleMLS ID #26038784, Jena Gibbs, eXp Realty. MARIS
- $1,495,0003 bd4 ba2.3k sqft144 W Adams Ave #2W, Saint Louis, MO 63122New ConstructionMLS ID #26053946, Troy W Robertson, Coldwell Banker Realty - Gundaker. MARIS
- $925,0005 bd6 ba3.3k sqft403 George Ave, Saint Louis, MO 63122For SaleMLS ID #26033085, Troy W Robertson, Coldwell Banker Realty - Gundaker. MARIS
- $1,375,0005 bd5 ba5.1k sqft9818 Grandview Lake Ct, Saint Louis, MO 63127For SaleMLS ID #26048716, David Stebe, Coldwell Banker Realty - Gundaker. MARIS
