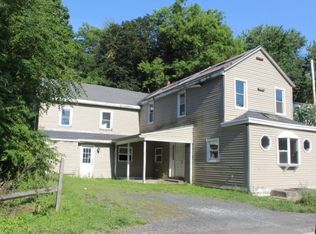
Welcome to 17 Dock Road, where thoughtful renovations, flexible living space, and a convenient location come together to create a home that fits a variety of lifestyles. Offering 3,096 square feet of finished living space, this beautifully remodeled home features three bedrooms, two full baths, plus a half bath, a welcoming living room, cozy den, and a bright sunroom that fills the home with natural light. The updated kitchen is designed for both everyday living and entertaining, while the summer kitchen on the lower level provides added convenience for extra guests or hosting gatherings. The spacious lower-level primary suite includes a private full bath, creating a peaceful retreat with separation from the main living areas. With multiple living spaces and a flexible floor plan, this home offers endless possibilities--whether you need guest accommodations, a home office, or a hobby space. Overnight visitors will appreciate the privacy and comfort of their own dedicated areas. Recent renovations include a new roof, new siding, and extensive interior updates, allowing you to move in with confidence. Outside, beautifully landscaped grounds are accented by natural stone retaining walls, creating outstanding curb appeal, while two outdoor decks provide the perfect setting for relaxing, entertaining, or enjoying the peaceful surroundings. Conveniently located just minutes from the heart of Milton, you'll enjoy easy access to Main Street's post office, library, local restaurants, and cafés. Commuters will appreciate the central location with quick access to I-84, the Newburgh-Beacon Bridge, and the Mid-Hudson Bridge, making travel throughout the Hudson Valley simple and convenient. This is a home that combines comfort, flexibility, and quality updates in one exceptional package--ready to welcome its next owner.
For sale
Price cut: $17K (10/22)
$545,000
17 Dock, Milton, NY 12547
3beds
3,096sqft
Single Family Residence, Residential
Built in 1920
4 Square Feet Lot
$-- Zestimate®
$176/sqft
$-- HOA
What's special
Natural stone retaining wallsBeautifully landscaped groundsThree bedroomsCozy den
- 117 days
- 216
- 17
Zillow last checked:
Listing updated:
Listed by:
Coldwell Banker Village Green 845-255-0615,
Dawn Passante 845-706-5268
Source: OneKey® MLS as distributed by MLS GRID,MLS#: 1018626
Facts & features
Interior
Bedrooms & bathrooms
- Bedrooms: 3
- Bathrooms: 3
- Full bathrooms: 2
- 1/2 bathrooms: 1
Heating
- Oil
Cooling
- Central Air
Appliances
- Included: Dryer, Range, Refrigerator, Stainless Steel Appliance(s), Washer
- Laundry: Washer/Dryer Hookup
Features
- First Floor Bedroom, Breakfast Bar, Eat-in Kitchen, In-Law Floorplan, Pantry, Master Downstairs, Storage
- Flooring: Carpet, Wood
- Basement: Storage Space
- Attic: Storage
Interior area
- Total structure area: 3,096
- Total interior livable area: 3,096 sqft
Video & virtual tour
Property
Parking
- Total spaces: 2
- Parking features: Driveway
- Garage spaces: 2
- Has uncovered spaces: Yes
Features
- Patio & porch: Covered, Deck, Patio, Porch, Terrace
- Exterior features: Garden, Lighting, Mailbox
Lot
- Size: 4 Square Feet
Details
- Parcel number: 3600103.0090001033.000000
- Special conditions: None
Construction
Type & style
- Home type: SingleFamily
- Architectural style: Ranch
- Property subtype: Single Family Residence, Residential
Materials
- Frame, Vinyl Siding
Condition
- Updated/Remodeled
- Year built: 1920
Utilities & green energy
- Sewer: Public Sewer
- Water: Public
- Utilities for property: Electricity Connected
Community & HOA
HOA
- Has HOA: No
Location
- Region: Milton
Financial & listing details
- Price per square foot: $176/sqft
- Tax assessed value: $196,500
- Annual tax amount: $8,392
- Date on market: 6/28/2026
- Cumulative days on market: 118 days
- Listing agreement: Exclusive Right To Sell
- Inclusions: All Applances
- Electric utility on property: Yes
Estimated market value
Not available
Estimated sales range
Not available
Not available
Price history
| Date | Event | Price |
|---|---|---|
| 10/22/2026 | Price change | $545,000-3%$176/sqft |
Source:  OneKey® MLS as distributed by MLS GRID #1018626 Report a problem OneKey® MLS as distributed by MLS GRID #1018626 Report a problem | ||
| 9/8/2026 | Price change | $562,000-2.9%$182/sqft |
Source: OneKey® MLS as distributed by MLS GRID #1018626 Report a problem | ||
| 8/4/2026 | Price change | $579,000-3.3%$187/sqft |
Source: OneKey® MLS as distributed by MLS GRID #1018626 Report a problem | ||
| 6/28/2026 | Listed for sale | $599,000+114%$193/sqft |
Source: OneKey® MLS as distributed by MLS GRID #1018626 Report a problem | ||
| 7/24/2020 | Listing removed | $279,900$90/sqft |
Source: John J Lease REALTORS Inc #H6047327 Report a problem | ||
| 7/8/2020 | Listed for sale | $279,900+21.7%$90/sqft |
Source: John J Lease REALTORS Inc #H6047327 Report a problem | ||
| 10/13/2017 | Sold | $230,000$74/sqft |
Source:  HVCRMLS #20171694 Report a problem HVCRMLS #20171694 Report a problem | ||
Public tax history
| Year | Property taxes | Tax assessment |
|---|---|---|
| 2025 | -- | $196,500 |
| 2024 | -- | $196,500 |
| 2023 | -- | $196,500 |
| 2022 | -- | $196,500 |
| 2021 | -- | $196,500 |
| 2020 | -- | $196,500 |
| 2019 | -- | $196,500 |
| 2018 | -- | $196,500 |
| 2017 | $6,137 | $196,500 |
| 2016 | -- | $196,500 |
| 2015 | -- | $196,500 |
| 2014 | -- | $196,500 |
| 2013 | -- | $196,500 -9% |
| 2011 | -- | $215,900 -9.5% |
| 2010 | -- | $238,500 -10% |
| 2009 | -- | $265,000 |
| 2008 | -- | $265,000 +10.2% |
| 2007 | -- | $240,400 |
| 2006 | -- | $240,400 |
| 2005 | -- | $240,400 +50.2% |
| 2004 | -- | $160,000 |
| 2003 | -- | $160,000 |
| 2002 | -- | $160,000 +10.8% |
| 2001 | -- | $144,400 |
| 2000 | -- | $144,400 |
Find assessor info on the county website
Monthly payment
Climate risks
Neighborhood: 12547
Nearby schools
Schools provided by the listing agent
- Elementary: Marlboro Elementary School
- Middle: Marlboro Middle School
- High: Marlboro Central High School
Source: OneKey® MLS as distributed by MLS GRID. This data may not be complete. We recommend contacting the local school district to confirm school assignments for this home.


Similar homes
- $554,9994 bd3 ba2.3k sqft99 Milton Turnpike, Milton, NY 12547For Sale
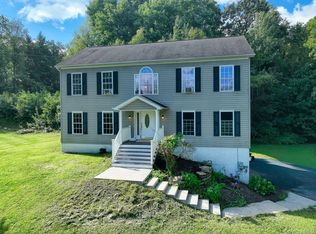
 MLS ID #1048911, Craig Ross Jr., Listing by: Century 21 Hudson Valley Rlty.. OneKey® MLS as distributed by MLS GRID
 - $525,0004 bd2 ba1.7k sqft17 Chestnut Lane, Milton, NY 12547For Sale
 MLS ID #1049036, Tremaine Selby, Listing by: Weichert Realtors. OneKey® MLS as distributed by MLS GRID
 - $595,0003 bd3 ba2k sqft432 Willow Tree Road, Milton, NY 12547For Sale
 MLS ID #1059601, Janet Shanley, Listing by: Weichert Realtors. OneKey® MLS as distributed by MLS GRID
 - $425,0003 bd2 ba1.9k sqft4 Seneca Lane, Milton, NY 12547For Sale
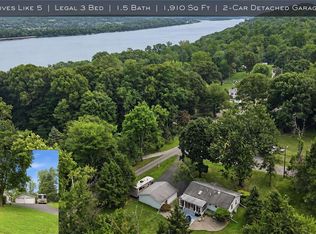 MLS ID #1044284, Howard Payson, Listing by: RE/MAX Town & Country. OneKey® MLS as distributed by MLS GRID
 - $546,0004 bd3 ba2.2k sqft4 Wayne Drive, Poughkeepsie, NY 12601For SaleMLS ID #1051987, Wendy M. Rodriguez, Listing by: eXp Realty. OneKey® MLS as distributed by MLS GRID
- $699,0004 bd3 ba2.9k sqft550 Lattintown Road, Marlboro, NY 12542For SaleMLS ID #1055464, Kathryn Greaven, Listing by: eXp Realty. OneKey® MLS as distributed by MLS GRID
- $479,0003 bd3 ba1.9k sqft90 Highland Avenue, Marlboro, NY 12542Active
 MLS ID #20266124, John Ruggieri, Listing by: BHHS Hudson Valley Properties. HVCRMLS
 - $595,0004 bd4 ba1.9k sqft1 Merrywood Road, Wappingers Falls, NY 12590For SaleMLS ID #1061166, Deysi C. Salguero Medrano, Listing by: Keller Williams Hudson Valley. OneKey® MLS as distributed by MLS GRID
- $599,0003 bd3 ba2.2k sqft47 Stringham Road, Poughkeepsie, NY 12603For SaleMLS ID #1044400, Virginia Corbett, Listing by: eXp Realty. OneKey® MLS as distributed by MLS GRID
- $615,0004 bd3 ba2.6k sqft75 Alda Drive, Poughkeepsie, NY 12603For SaleMLS ID #1059380, Laura Schuder, Listing by: BHHS Hudson Valley Properties. OneKey® MLS as distributed by MLS GRID
- $585,0003 bd3 ba2.6k sqft51 Dogwood Trail, Lagrangeville, NY 12540For SaleMLS ID #950451, Ines Cerezo, Listing by: BHHS Hudson Valley Properties. OneKey® MLS as distributed by MLS GRID
- $648,0003 bd3 ba2.1k sqft5 Anna Place, Marlboro, NY 12542For SaleMLS ID #1036109, Lyra Blumenthal, Listing by: RE/MAX Benchmark Realty Group. OneKey® MLS as distributed by MLS GRID
- $534,9003 bd3 ba1.8k sqft4 Tanglewood Lane, Poughkeepsie, NY 12603For SaleMLS ID #1024864, Bonnie Christman, Listing by: BHHS Hudson Valley Properties. OneKey® MLS as distributed by MLS GRID
- $535,0004 bd4 ba2.5k sqft12 Greenwood Drive, Newburgh, NY 12550For SaleMLS ID #1062316, Aron Ungar, Listing by: eRealty Advisors, Inc. OneKey® MLS as distributed by MLS GRID
- $587,9993 bd3 ba2.8k sqft1 Four Winds Drive, Lagrangeville, NY 12603For SaleMLS ID #930033, Shaun Manning, Listing by: RE/MAX Prestige Properties. OneKey® MLS as distributed by MLS GRID
- $599,0005 bd3 ba3.3k sqft5 Douglas Drive, Wappingers Falls, NY 12590For SaleMLS ID #1060225, Leigh M. Quintana, Listing by: KW Hudson Valley North. OneKey® MLS as distributed by MLS GRID
- $509,0004 bd2 ba2.1k sqft2 Merry Hill Road, Poughkeepsie, NY 12603For SaleMLS ID #1003528, Karla Rauch, Listing by: BHHS Hudson Valley Properties. OneKey® MLS as distributed by MLS GRID
- $539,9993 bd2 ba1.6k sqft4 Aspen Court, Wappingers Falls, NY 12590For SaleMLS ID #1049463, Jessica Mojica, Listing by: Eleven Real Estate Group Inc.. OneKey® MLS as distributed by MLS GRID
- $550,0004 bd4 ba2.1k sqft20 Cary Road, Hyde Park, NY 12538For SaleMLS ID #1043123, Adrienne I Volpe, Listing by: KW MidHudson. OneKey® MLS as distributed by MLS GRID
- $549,9994 bd3 ba2k sqft7 Colleen Lane, Wallkill, NY 12589For SaleMLS ID #1017618, Kelly Connors, Listing by: HomeSmart Homes & Estates. OneKey® MLS as distributed by MLS GRID
