A custom-designed home showcasing exceptional craftsmanship, and a seamless blend of luxury living & grand-scale entertaining. Dramatic floor-to-ceiling windows bathe the interiors in natural light, while soaring 10+ foot ceilings and a versatile floor plan create an extraordinary living experience throughout. At the heart of the home is a spectacular chef’s kitchen featuring custom Sapele wood cabinetry, striking Onyx countertops, and top-of-the-line Miele appliances. The expansive living & family rooms each feature sleek linear gas fireplaces, offering both sophistication & comfort. The lavish primary suite is a private retreat, complete with dual spa-inspired bathrooms — one featuring a steam room & the other a soaking tub, along with two walk-in closets & direct access to an oversized deck. Additional highlights include four generous bedrooms, a gym w/full bath & sauna, 2nd family room & an elevator. Enjoy the stunning landscaped yard w/salt water pool & cabana, a heated driveway.
Pending
$4,495,000
17 Edge Hill Rd, Newton, MA 02467
5beds
5,911sqft
Single Family Residence
Built in 2008
0.45 Acres Lot
$4,234,300 Zestimate®
$760/sqft
$-- HOA
What's special
Salt water poolSteam roomHeated drivewayStunning landscaped yardFour generous bedroomsPrivate retreatLavish primary suite
- 66 days
- 199
- 2
Zillow last checked:
Listing updated:
Listed by:
The Kennedy Lynch Team 617-699-3564,
Hammond Residential Real Estate 617-731-4644
Source: MLS PIN,MLS#: 73524035
Facts & features
Interior
Bedrooms & bathrooms
- Bedrooms: 5
- Bathrooms: 8
- Full bathrooms: 6
- 1/2 bathrooms: 2
Primary bedroom
- Features: Bathroom - Full, Walk-In Closet(s), Closet/Cabinets - Custom Built, Flooring - Hardwood, Balcony / Deck, Balcony - Exterior, Handicap Accessible, Recessed Lighting, Closet - Double
- Level: Second
Bedroom 2
- Features: Bathroom - Full, Closet/Cabinets - Custom Built, Flooring - Hardwood, Recessed Lighting
- Level: Second
Bedroom 3
- Features: Bathroom - Full, Flooring - Hardwood, Recessed Lighting
- Level: Second
Bedroom 4
- Features: Bathroom - Full, Flooring - Hardwood, Recessed Lighting
- Level: First
Bedroom 5
- Features: Bathroom - Full, Flooring - Hardwood, Recessed Lighting
- Level: First
Primary bathroom
- Features: Yes
Bathroom 1
- Features: Bathroom - Full, Bathroom - With Shower Stall, Bathroom - With Tub, Flooring - Marble, Countertops - Stone/Granite/Solid, Jacuzzi / Whirlpool Soaking Tub
- Level: Second
Bathroom 2
- Features: Bathroom - Full, Bathroom - With Shower Stall, Flooring - Marble, Countertops - Stone/Granite/Solid, Steam / Sauna
- Level: Second
Bathroom 3
- Features: Bathroom - Full, Bathroom - With Tub & Shower, Flooring - Marble, Handicap Accessible
- Level: Second
Dining room
- Features: Closet/Cabinets - Custom Built, Flooring - Marble, Handicap Accessible, Open Floorplan, Recessed Lighting, Lighting - Overhead
- Level: First
Family room
- Features: Flooring - Hardwood, Handicap Accessible, Recessed Lighting
- Level: First
Kitchen
- Features: Closet/Cabinets - Custom Built, Flooring - Marble, Dining Area, Countertops - Stone/Granite/Solid, Handicap Accessible, Kitchen Island, Exterior Access, Open Floorplan, Recessed Lighting, Second Dishwasher, Pot Filler Faucet, Gas Stove, Lighting - Pendant
- Level: First
Living room
- Features: Flooring - Marble, Open Floorplan, Recessed Lighting, Lighting - Overhead
- Level: First
Office
- Features: Closet/Cabinets - Custom Built, Flooring - Marble, Recessed Lighting
- Level: First
Heating
- Natural Gas, Hydro Air
Cooling
- Central Air
Appliances
- Included: Gas Water Heater, Oven, Dishwasher, Disposal, Microwave, Range, Refrigerator, Washer, Dryer, Wine Refrigerator, Range Hood, Instant Hot Water, Second Dishwasher, Wine Cooler
- Laundry: Closet/Cabinets - Custom Built, Flooring - Marble, Recessed Lighting, Sink, Second Floor
Features
- Bathroom - Full, Bathroom - With Shower Stall, Recessed Lighting, Bathroom - Half, Steam / Sauna, Closet/Cabinets - Custom Built, Wet bar, Bathroom, Home Office, Exercise Room, Game Room, Sauna/Steam/Hot Tub, Wet Bar, Elevator
- Flooring: Wood, Marble, Flooring - Marble, Flooring - Hardwood
- Basement: Full,Finished,Garage Access
- Number of fireplaces: 3
- Fireplace features: Family Room, Living Room, Master Bedroom
Interior area
- Total structure area: 5,911
- Total interior livable area: 5,911 sqft
- Finished area above ground: 5,201
- Finished area below ground: 710
Property
Parking
- Total spaces: 5
- Parking features: Attached, Garage Door Opener, Paved Drive, Off Street
- Attached garage spaces: 3
- Uncovered spaces: 2
Accessibility
- Accessibility features: Handicap Accessible, Accessible Entrance
Features
- Patio & porch: Deck, Patio
- Exterior features: Deck, Patio, Pool - Inground Heated, Cabana, Professional Landscaping, Sprinkler System, Decorative Lighting, Outdoor Shower, Stone Wall, Outdoor Gas Grill Hookup
- Has private pool: Yes
- Pool features: Pool - Inground Heated
Lot
- Size: 0.45 Acres
Details
- Additional structures: Cabana
- Parcel number: 698057
- Zoning: SR1
Construction
Type & style
- Home type: SingleFamily
- Architectural style: Contemporary
- Property subtype: Single Family Residence
Materials
- Frame
- Foundation: Concrete Perimeter
- Roof: Shingle
Condition
- Year built: 2008
Utilities & green energy
- Electric: Circuit Breakers
- Sewer: Public Sewer
- Water: Public
- Utilities for property: for Gas Range, Outdoor Gas Grill Hookup
Community & HOA
Community
- Features: Public Transportation, Shopping, Medical Facility, Highway Access, House of Worship, Private School, Public School
- Security: Security System
HOA
- Has HOA: No
Location
- Region: Newton
Financial & listing details
- Price per square foot: $760/sqft
- Tax assessed value: $4,836,900
- Annual tax amount: $46,869
- Date on market: 7/29/2026
- Exclusions: Glass Wall Unit In Primary Suite Excluded
Estimated market value
$4,234,300
$4.02M - $4.45M
Not available
Price history
| Date | Event | Price |
|---|---|---|
| 9/14/2026 | Pending sale | $4,495,000$760/sqft |
Source: MLS PIN #73524035 Report a problem | ||
| 8/31/2026 | Contingent | $4,495,000$760/sqft |
Source: MLS PIN #73524035 Report a problem | ||
| 8/17/2026 | Listed for sale | $4,495,000$760/sqft |
Source: MLS PIN #73524035 Report a problem | ||
| 6/29/2026 | Listing removed | $4,495,000$760/sqft |
Source: MLS PIN #73524035 Report a problem | ||
| 5/26/2026 | Listed for sale | $4,495,000-9.7%$760/sqft |
Source: MLS PIN #73524035 Report a problem | ||
| 5/11/2024 | Listing removed | $4,980,000$842/sqft |
Source: MLS PIN #73205554 Report a problem | ||
| 2/26/2024 | Listed for sale | $4,980,000$842/sqft |
Source: MLS PIN #73205554 Report a problem | ||
Public tax history
| Year | Property taxes | Tax assessment |
|---|---|---|
| 2025 | $45,145 +3.4% | $4,606,600 +3% |
| 2024 | $43,651 +3.8% | $4,472,400 +8.2% |
| 2023 | $42,060 +4.5% | $4,131,600 +8% |
| 2022 | $40,245 +3.6% | $3,825,600 +6% |
| 2021 | $38,834 +3.1% | $3,609,100 |
| 2020 | $37,679 +2.9% | $3,609,100 +3% |
| 2019 | $36,617 +3.2% | $3,504,000 +6.8% |
| 2018 | $35,494 +3.1% | $3,280,400 +6% |
| 2017 | $34,413 +4.6% | $3,094,700 +7% |
| 2016 | $32,913 +4.9% | $2,892,200 +7% |
| 2015 | $31,382 +2% | $2,703,000 +6.4% |
| 2014 | $30,779 +5.5% | $2,539,500 |
| 2013 | $29,179 +2.9% | $2,539,500 |
| 2012 | $28,366 +3.7% | $2,539,500 +1.2% |
| 2011 | $27,350 +37.2% | $2,509,200 +31% |
| 2010 | $19,937 +107% | $1,915,200 +98.1% |
| 2009 | $9,630 +2.7% | $966,900 |
| 2008 | $9,379 -0.3% | $966,900 -4.1% |
| 2007 | $9,409 +2.7% | $1,008,500 +3% |
| 2006 | $9,164 +3.7% | $979,100 +5% |
| 2005 | $8,840 +2.3% | $932,500 +10% |
| 2004 | $8,643 +4.6% | $847,400 +12% |
| 2003 | $8,262 +9.9% | $756,600 |
| 2002 | $7,521 -2.5% | $756,600 +18.3% |
| 2000 | $7,712 -0.5% | $639,500 +4.4% |
| 1999 | $7,748 | $612,500 |
Find assessor info on the county website
Monthly payment
Est. payment
Payment breakdown
Explore the cost of this home by adjusting the details. Changes won't be saved.Climate risks
Neighborhood: 02467
Nearby schools
Schools provided by the listing agent
- Elementary: Ward
- Middle: Bigelow
- High: Newton North
Source: MLS PIN. This data may not be complete. We recommend contacting the local school district to confirm school assignments for this home.
Similar homes
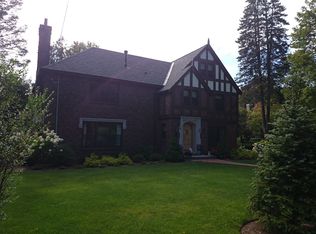
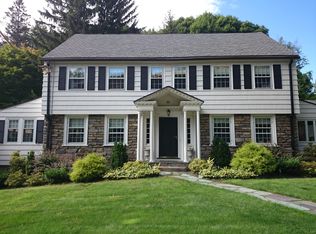
- $3,995,0006 bd5 ba5.3k sqft40 Warren St, Newton, MA 02459For Sale
 MLS ID #73576703, Philip Garfinkle, Philip Garfinkle Realty Inc.. MLS PIN
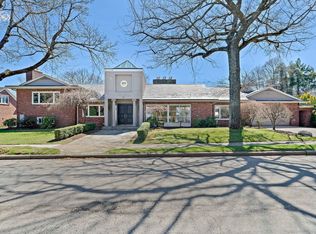
 - $3,980,0004 bd7 ba6k sqft20 Montrose St, Newton, MA 02458For Sale
 MLS ID #73574067, Alpha Group, Compass. MLS PIN
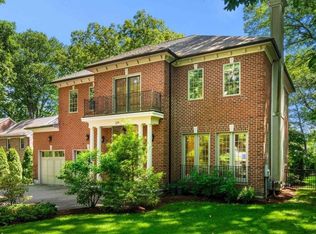
 - $4,650,0006 bd7 ba6.3k sqft129 Rangeley Rd, Brookline, MA 02467For Sale
 MLS ID #73532609, Ingvild Brown, Keller Williams Realty. MLS PIN
 - $3,650,0005 bd5 ba6.3k sqft1 Croftdale Rd, Newton, MA 02459For Sale
 MLS ID #73516648, John Schwagerl, Northeastern Realty Group. MLS PIN
