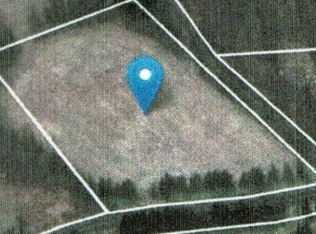
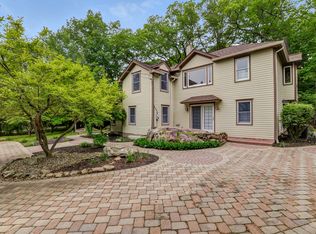
Welcome to a home that was never meant to be sold. Every upgrade was made with long-term living in mind, creating a rare opportunity to own a space built with true care and intention. This fully renovated modern home blends luxury and comfort across 3,900 sq ft, featuring 4 bedrooms, 3 baths, a fully finished basement and set on 3.12 private wooded acres. Inside, you'll find a bright, airy layout with Andersen windows and laminate flooring throughout. The kitchen is a standout with a herringbone backsplash, stainless steel appliances, coffee bar, extensive cabinetry, center island, and quartz countertops. Spacious bedrooms offer abundant closet space, while a private laundry with wet room adds convenience. A convection wood-burning fireplace brings warmth and charm. Outside, enjoy a backyard oasis with cement pavers leading to a 20x40 deck, surrounded by mature trees for ultimate privacy. Preserved land next door ensures your peaceful setting remains untouched. A new 3-car garage and large driveway provide plenty of parking. Upgrades include new plumbing, electric, newer septic, roof (2021), spray foam insulation, CAT-5 wiring, and energy-efficient mini splits. This home truly stands out in the highly sought-after town of Tewksbury. Minutes away from major highways like Routes 206, 22, and 78.
Active
$845,000
17 Fairmount Rd W, Tewksbury Twp., NJ 07830
4beds
3,900sqft
Est.:
Single Family Residence
Built in 2021
3.12 Acres Lot
$843,500 Zestimate®
$217/sqft
$-- HOA
What's special
Convection wood-burning fireplaceFully finished basementFully renovated modern homePreserved land next doorEnergy-efficient mini splitsCenter islandExtensive cabinetry
- 45 days |
- 1,880 |
- 76 |
Zillow last checked:
Listing updated:
Listed by:
Eduard Stulak 908-227-1620,
Real
Source: GSMLS,MLS#: 4019662
Tour with a local agent
Facts & features
Interior
Bedrooms & bathrooms
- Bedrooms: 4
- Bathrooms: 3
- Full bathrooms: 3
Dining room
- Features: Living/Dining Combo
Kitchen
- Features: Breakfast Bar, Kitchen Island, Pantry, See Remarks
Heating
- 4+ Units, Zoned, See Remarks, Electric
Cooling
- Ductless Split AC, See Remarks
Appliances
- Included: Dishwasher, Dryer, Microwave, Range/Oven-Electric, Refrigerator, See Remarks, Washer, Water Heater (See Remarks)
Features
- Flooring: Laminate, See Remarks, Tile
- Basement: Yes,Finished,Full
- Number of fireplaces: 1
- Fireplace features: Family Room, See Remarks, Wood Burning
Interior area
- Total structure area: 3,900
- Total interior livable area: 3,900 sqft
Property
Parking
- Total spaces: 3
- Parking features: 2 Car Width, Driveway-Exclusive, See Remarks, Detached Garage
- Garage spaces: 3
- Has uncovered spaces: Yes
Features
- Patio & porch: Deck, Patio
Lot
- Size: 3.12 Acres
- Dimensions: 3.12 AC.
- Features: Wooded
Details
- Parcel number: 1924000050000000110001
Construction
Type & style
- Home type: SingleFamily
- Architectural style: Ranch,See Remarks
- Property subtype: Single Family Residence
Materials
- See Remarks, Vinyl Siding
- Roof: See Remarks
Condition
- Year built: 2021
- Major remodel year: 2021
Utilities & green energy
- Sewer: See Remarks, Septic Tank
- Water: See Remarks, Well
- Utilities for property: Electricity Connected, See Remarks
Community & HOA
Location
- Region: Califon
Financial & listing details
- Price per square foot: $217/sqft
- Tax assessed value: $473,500
- Annual tax amount: $11,927
- Date on market: 4/9/2026
- Ownership type: Fee Simple
- Electric utility on property: Yes
Estimated market value
$843,500
$801,000 - $886,000
$4,594/mo
Price history
| Date | Event | Price |
|---|---|---|
| 4/9/2026 | Listed for sale | $845,000+125.3%$217/sqft |
Source: | ||
| 5/19/2021 | Sold | $375,000$96/sqft |
Source: | ||
| 1/14/2021 | Listing removed | -- |
Source: | ||
| 6/30/2020 | Listed for sale | $375,000+44.2%$96/sqft |
Source: LEAF REALTORS #3644537 Report a problem | ||
| 4/16/2014 | Sold | $260,000-25.7%$67/sqft |
Source: | ||
| 9/17/2013 | Price change | $350,000-7.3%$90/sqft |
Source: RE/MAX Town & Country #3053536 Report a problem | ||
| 7/28/2013 | Price change | $377,500-7.9%$97/sqft |
Source: RE/MAX Town & Country #3053536 Report a problem | ||
| 7/10/2013 | Listed for sale | $410,000$105/sqft |
Source: RE/MAX Town & Country #3053536 Report a problem | ||
Public tax history
| Year | Property taxes | Tax assessment |
|---|---|---|
| 2025 | $11,501 +5.3% | $473,500 +5.3% |
| 2024 | $10,923 +2.8% | $449,700 |
| 2023 | $10,622 +66% | $449,700 +39.1% |
| 2022 | $6,398 +2.4% | $323,400 +14.8% |
| 2021 | $6,246 -16.9% | $281,600 |
| 2020 | $7,515 +1.5% | $281,600 -3.1% |
| 2019 | $7,401 -16.8% | $290,700 |
| 2018 | $8,895 +3.4% | $290,700 -17.7% |
| 2017 | $8,605 +3.3% | $353,400 |
| 2016 | $8,330 +1.4% | $353,400 |
| 2015 | $8,217 +2.4% | $353,400 |
| 2014 | $8,026 +0.8% | $353,400 |
| 2013 | $7,966 +2.2% | $353,400 |
| 2012 | $7,792 +1.5% | $353,400 |
| 2011 | $7,676 -2.2% | $353,400 |
| 2010 | $7,849 +1.6% | $353,400 |
| 2009 | $7,729 -2.4% | $353,400 |
| 2008 | $7,916 +0.9% | $353,400 |
| 2007 | $7,845 | $353,400 |
| 2006 | -- | $353,400 |
| 2005 | -- | $353,400 |
| 2004 | -- | $353,400 |
| 2003 | -- | $353,400 |
| 2002 | -- | $353,400 +40.7% |
| 2001 | -- | $251,100 |
Find assessor info on the county website
Monthly payment
Est. payment$--/mo
Payment breakdown
Explore the cost of this home by adjusting the details. Changes won't be saved.
All calculations are estimates and provided by Zillow, Inc. for informational purposes only. Actual amounts may vary.
HOA fees may include property taxes on listings classified as Co-Ops. Contact the listing agent and/or owner for fee details.
Mortgage interest rates are dependent on a number of factors, including credit score, down payment, and repayment length. Interest rate data provided by Zillow Group Marketplace, Inc. as of 1/1/1970 from various mortgage lenders with which we have lead or other similar arrangements; the Estimated Payment is an average of those rates.
See how much you could borrow to make a competitive offer.
Climate risks
Neighborhood: 07830
Nearby schools
GreatSchools rating
- 7/10Old Turnpike SchoolGrades: 5-8Distance: 2.5 mi
- 7/10Voorhees High SchoolGrades: 9-12Distance: 3.9 mi
- 7/10Tewksbury Elementary SchoolGrades: PK-4Distance: 2.8 mi
A local agent can set up tours, give advice and negotiate with sellers.
A local lender can help you make sure your offer is ready when you are.
- New Jersey
- Hunterdon County
- Califon
- 07830
- 17 Fairmount Rd W