Tucked down a long private driveway in low-tax Tuftonboro, 17 Federal Corner Road offers space, privacy, and a beautifully renovated interior just minutes from downtown Wolfeboro and Lake Winnipesaukee. This 5-bedroom, 5-bath Colonial was extensively renovated in 2021 with quality finishes, thoughtful updates, and a floor plan that works well for both everyday living and a full house. The heart of the home is the gourmet kitchen, designed for people who actually cook, gather, and entertain. A six-burner Viking range, convection oven, generous cabinetry, spacious pantry, and open connection to the family room make this a true central gathering space. The fireplace adds warmth and gives the kitchen and living area an easy, comfortable feel. With five bedrooms, five baths, and multiple living areas, there is room for everyone without feeling crowded. The first and second floors have been beautifully updated, while the partially finished lower level adds even more flexibility with framed walls, electricity, a ¾ bath, and private access through the garage. It is an ideal setup for guests, a media room, recreation space, home office, or extended-stay visitors. Set in a peaceful and private location, this move-in ready home combines modern updates, generous space, and easy access to Wolfeboro, Lake Winnipesaukee, and the Lakes Region lifestyle.
Closed
Zillow last checked:
Listing updated:
Bought with:
Sarah Masiello
BHG Masiello Concord
Source: PrimeMLS,MLS#: 5099491
Price history
| Date | Event | Price |
|---|---|---|
| 9/30/2026 | Sold | $829,000$255/sqft |
Source:  PrimeMLS #5099491 Report a problem PrimeMLS #5099491 Report a problem | ||
| 7/13/2026 | Listed for sale | $829,000-3.6%$255/sqft |
Source: PrimeMLS #5099491 Report a problem | ||
| 7/1/2026 | Listing removed | $860,000$264/sqft |
Source: PrimeMLS #5069391 Report a problem | ||
| 6/8/2026 | Listed for sale | $860,000-3.9%$264/sqft |
Source: PrimeMLS #5069391 Report a problem | ||
| 11/12/2025 | Listed for sale | $895,000+9.8%$275/sqft |
Source: PrimeMLS #5069391 Report a problem | ||
| 9/28/2022 | Sold | $815,000-1.8%$250/sqft |
Source: PrimeMLS #4902735 Report a problem | ||
| 8/22/2022 | Pending sale | $829,900$255/sqft |
Source:  Berkshire Hathaway HomeServices Verani Realty #4902735 Report a problem Berkshire Hathaway HomeServices Verani Realty #4902735 Report a problem | ||
| 8/22/2022 | Contingent | $829,900$255/sqft |
Source: PrimeMLS #4902735 Report a problem | ||
| 8/9/2022 | Price change | $829,900-2.2%$255/sqft |
Source: PrimeMLS #4902735 Report a problem | ||
| 7/8/2022 | Price change | $849,000-5.6%$261/sqft |
Source: PrimeMLS #4902735 Report a problem | ||
| 6/19/2022 | Price change | $899,000-2.2%$276/sqft |
Source: PrimeMLS #4902735 Report a problem | ||
| 5/25/2022 | Price change | $919,000-1.1%$282/sqft |
Source: PrimeMLS #4902735 Report a problem | ||
| 5/13/2022 | Price change | $929,000-2.1%$285/sqft |
Source: PrimeMLS #4902735 Report a problem | ||
| 4/25/2022 | Listed for sale | $949,000$291/sqft |
Source: PrimeMLS #4902735 Report a problem | ||
| 4/12/2022 | Pending sale | $949,000$291/sqft |
Source: Berkshire Hathaway HomeServices Verani Realty #4902735 Report a problem | ||
| 4/12/2022 | Contingent | $949,000$291/sqft |
Source: PrimeMLS #4902735 Report a problem | ||
| 3/29/2022 | Listed for sale | $949,000+171.1%$291/sqft |
Source: PrimeMLS #4902735 Report a problem | ||
| 4/30/2021 | Sold | $350,000+21.1%$107/sqft |
Source: PrimeMLS #4852466 Report a problem | ||
| 4/1/2021 | Contingent | $289,000$89/sqft |
Source: PrimeMLS #4852466 Report a problem | ||
| 3/25/2021 | Listed for sale | $289,000-29.5%$89/sqft |
Source: PrimeMLS #4852466 Report a problem | ||
| 1/28/2019 | Sold | $410,000-8.9%$126/sqft |
Source: Public Record Report a problem | ||
| 10/15/2018 | Price change | $450,000-9.8%$138/sqft |
Source: BHHS Spencer-Hughes Real Estate #4704722 Report a problem | ||
| 7/23/2018 | Price change | $499,000-3.9%$153/sqft |
Source: BHHS Spencer-Hughes Real Estate #4704722 Report a problem | ||
| 7/5/2018 | Price change | $519,000-10.4%$159/sqft |
Source: BHHS Spencer-Hughes Real Estate #4704722 Report a problem | ||
| 5/26/2018 | Price change | $579,000-4.9%$178/sqft |
Source: Owner Report a problem | ||
| 5/14/2018 | Price change | $609,000-3.2%$187/sqft |
Source: Owner Report a problem | ||
| 2/24/2018 | Listed for sale | $629,000$193/sqft |
Source: Owner Report a problem | ||
Nearby homes
- $---- bd-- ba-- sqft17 Federal Corner Rd, Center Tuftonboro, NH 03816Off Market
- $440,1003 bd2 ba1.3k sqft19 Federal Corner Rd, Tuftonboro, NH 03816Off Market
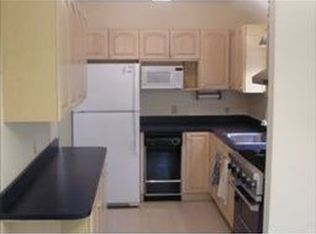
- $605,0003 bd2 ba2.8k sqft13 Federal Corner Rd, Center Tuftonboro, NH 03816Sold
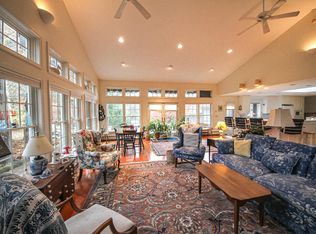
- $715,2003 bd2 ba3.6k sqft13 Federal Corner Rd, Tuftonboro, NH 03816Off Market
Sell for more on Zillow
Get a Zillow Showcase℠ listing at no additional cost and you could sell for .
$829,100
2% more
+$16,582
With Zillow Showcase(estimated)
$845,682
