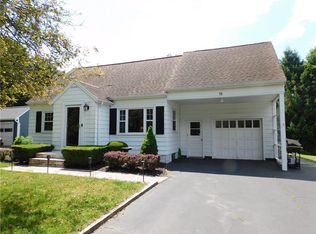
Welcome to 17 Fenton Rd! 4 bedrooms on a picturesque lot, room to entertain outdoors and enjoy the expansive back yard. Almost everything has been updated during current owner's tenure! Furnace 2025, roof and siding 2022, water heater 2024, central AC 2021.
Don't miss out!
Delayed negotiations Sunday August 2nd @ 8pm
Pending
$192,000
17 Fenton Rd, Rochester, NY 14624
4beds
1,152sqft
Single Family Residence
Built in 1951
0.55 Acres Lot
$-- Zestimate®
$167/sqft
$-- HOA
What's special
Room to entertain outdoorsPicturesque lot
- 36 days
- 423
- 17
Zillow last checked:
Listing updated:
Listed by:
Keller Williams Realty Greater Rochester 585-362-8900,
Stephen Siciliano 585-341-8684
Source: NYSAMLSs,MLS#: R1701760
Originating MLS: Rochester
Facts & features
Interior
Bedrooms & bathrooms
- Bedrooms: 4
- Bathrooms: 1
- Full bathrooms: 1
- Main level bathrooms: 1
- Main level bedrooms: 2
Heating
- Gas, Forced Air
Cooling
- Central Air
Appliances
- Included: Dryer, Dishwasher, Electric Cooktop, Gas Water Heater, Refrigerator, Washer
- Laundry: In Basement
Features
- Granite Counters
- Flooring: Hardwood, Tile, Varies
- Basement: Full
- Has fireplace: No
Interior area
- Total structure area: 1,152
- Total interior livable area: 1,152 sqft
Property
Parking
- Total spaces: 1
- Parking features: Attached, Garage
- Attached garage spaces: 1
Features
- Patio & porch: Deck
- Exterior features: Blacktop Driveway, Deck
Lot
- Size: 0.55 Acres
- Dimensions: 70 x 342
- Features: Rectangular, Rectangular Lot, Residential Lot
Details
- Parcel number: 2622001331500002009000
- Special conditions: Standard
Construction
Type & style
- Home type: SingleFamily
- Architectural style: Cape Cod
- Property subtype: Single Family Residence
Materials
- Vinyl Siding
- Foundation: Block
Condition
- Resale
- Year built: 1951
Utilities & green energy
- Electric: Circuit Breakers
- Sewer: Connected
- Water: Connected, Public
- Utilities for property: High Speed Internet Available, Sewer Connected, Water Connected
Community & HOA
Community
- Subdivision: Chili Meadows Sub
Location
- Region: Rochester
Financial & listing details
- Price per square foot: $167/sqft
- Tax assessed value: $194,200
- Annual tax amount: $5,066
- Date on market: 7/26/2026
- Cumulative days on market: 37 days
- Listing terms: Cash,Conventional,FHA,VA Loan
Estimated market value
Not available
Estimated sales range
Not available
$2,311/mo
Price history
| Date | Event | Price |
|---|---|---|
| 8/3/2026 | Pending sale | $192,000$167/sqft |
Source: | ||
| 7/26/2026 | Listed for sale | $192,000+58.7%$167/sqft |
Source: | ||
| 4/13/2018 | Sold | $121,000+0.9%$105/sqft |
Source: | ||
| 2/8/2018 | Pending sale | $119,900$104/sqft |
Source: RE/MAX Realty Group, Ltd. #R1085243 Report a problem | ||
| 11/19/2017 | Price change | $119,900-4%$104/sqft |
Source: RE/MAX Realty Group, Ltd. #R1085243 Report a problem | ||
| 11/8/2017 | Listed for sale | $124,900+21.3%$108/sqft |
Source: RE/MAX Realty Group, Ltd. #R1085243 Report a problem | ||
| 7/20/2006 | Sold | $103,000$89/sqft |
Source: Public Record Report a problem | ||
Public tax history
| Year | Property taxes | Tax assessment |
|---|---|---|
| 2025 | -- | $194,200 |
| 2024 | -- | $194,200 +44.6% |
| 2023 | -- | $134,300 |
| 2022 | -- | $134,300 |
| 2021 | -- | $134,300 +15% |
| 2020 | -- | $116,800 +10% |
| 2018 | -- | $106,200 |
| 2017 | $2,008 | $106,200 |
| 2016 | -- | $106,200 +3% |
| 2015 | -- | $103,100 |
| 2014 | -- | $103,100 |
| 2013 | -- | $103,100 |
| 2012 | -- | $103,100 |
| 2011 | -- | $103,100 |
| 2010 | -- | $103,100 |
| 2009 | -- | $103,100 |
| 2007 | -- | $103,100 +19.7% |
| 2006 | -- | $86,100 |
| 2005 | -- | $86,100 |
| 2004 | -- | $86,100 |
| 2003 | -- | $86,100 |
| 2002 | -- | $86,100 |
| 2001 | -- | $86,100 +3.5% |
| 2000 | -- | $83,200 |
Find assessor info on the county website
Monthly payment
Climate risks
Neighborhood: 14624
Nearby schools
Schools provided by the listing agent
- District: Gates Chili
Source: NYSAMLSs. This data may not be complete. We recommend contacting the local school district to confirm school assignments for this home.


