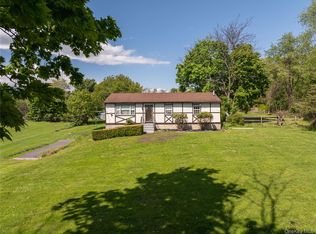
Experience absolute tranquility as you travel down the private drive of this breathtaking 42-acre farm property. Located in charming Wantage Township, NJ, this farm perfectly balances peaceful country living with modern convenience-situated just 20-30 minutes from local services & 90 minutes from the GWB. Whether you are looking to launch a farm business, expand an existing operation, or simply escape to the countryside, it's ready for your vision. Formerly a sheep farm, the land features multiple outbuildings, barns, & extensive fencing ideal for cows, horses, goats, or chickens. At the heart of the property sits a lovingly maintained ranch-style home featuring rich wood floors & scenic farm views from many windows. The inviting layout includes a cozy living room anchored by a stone fireplace, a spacious kitchen with abundant cabinetry, two comfortable bedrooms, and a bright dining room overlooking the charming private pond. A ground-level family room adds additional living space along with a ground level 2 sided garage for cars & storage. Outside, a gorgeous kidney-shaped inground pool is framed by an expansive paver patio, creating a private oasis for entertaining or quiet relaxation. Direct adjacency to the Appalachian Trail offers miles of world-class hiking right from your own property. One of the area's prettiest farms, hidden away from the road in its own peaceful world. It is the kind of place where you can finally pause, take a deep breath, & instantly feel at home.
Active
$1,100,000
17 Fergerson Rd, Wantage Twp., NJ 07461
2beds
1,000sqft
Single Family Residence
Built in 1960
42.87 Acres Lot
$-- Zestimate®
$1,100/sqft
$-- HOA
What's special
Gorgeous kidney-shaped inground poolLovingly maintained ranch-style homeRich wood floorsGround-level family roomTwo comfortable bedroomsPrivate driveExpansive paver patio
- 16 days |
- 1,133 |
- 78 |
Zillow last checked:
Listing updated:
Listed by:
Donna Geba 973-726-0333,
Century 21 Geba Realty
Source: GSMLS,MLS#: 4044281
Facts & features
Interior
Bedrooms & bathrooms
- Bedrooms: 2
- Bathrooms: 2
- Full bathrooms: 2
Primary bedroom
- Description: 1st Floor
Bedroom 1
- Level: First
Bedroom 2
- Level: First
Dining room
- Features: Formal Dining Room
- Level: First
Family room
- Level: Ground
Kitchen
- Features: Galley Type, Separate Dining Area
- Level: First
Living room
- Level: First
Heating
- 1 Unit, Baseboard - Hotwater, Oil Tank Above Ground - Outside
Cooling
- Ceiling Fan(s), Central Air
Appliances
- Included: Carbon Monoxide Detector, Dryer, Kitchen Exhaust Fan, Range/Oven-Gas, Washer, Water Filter
- Laundry: Laundry Room, Ground Level
Features
- Utility Room, Bathroom, Bath(s) Other, Family Room, Outside Entrance
- Flooring: Tile, Wood
- Basement: Yes,Partially Finished,Full,Walk-Out Access
- Number of fireplaces: 2
- Fireplace features: Living Room, See Remarks, Wood Burning, Wood Stove-Freestanding
Interior area
- Total structure area: 1,000
- Total interior livable area: 1,000 sqft
Property
Parking
- Total spaces: 6
- Parking features: Dirt, Driveway-Exclusive, Gravel, Hard Surface
- Attached garage spaces: 2
- Uncovered spaces: 6
Features
- Patio & porch: Open Porch(es)
- Exterior features: Barbecue
- Has private pool: Yes
- Pool features: In Ground, Solid
- Fencing: Metal Fence,Wood
- Has view: Yes
- View description: Lake/Water View
- Has water view: Yes
- Water view: Lake/Water View
- Waterfront features: Pond, Stream, Waterfront
Lot
- Size: 42.87 Acres
- Dimensions: 42.87 AC
- Features: Level
Details
- Additional structures: Barn/Stable, Outbuilding, Storage Shed
- Parcel number: 2824001460000000050001QFARM
Construction
Type & style
- Home type: SingleFamily
- Architectural style: Ranch
- Property subtype: Single Family Residence
Materials
- Vinyl Siding
- Roof: Asphalt Shingle
Condition
- Year built: 1960
Utilities & green energy
- Sewer: Septic Tank
- Water: Well
- Utilities for property: Electricity Connected
Community & HOA
Community
- Security: Carbon Monoxide Detector
Location
- Region: Wantage
Financial & listing details
- Price per square foot: $1,100/sqft
- Tax assessed value: $193,100
- Annual tax amount: $5,790
- Date on market: 8/1/2026
- Ownership type: Fee Simple
- Electric utility on property: Yes
Estimated market value
Not available
Estimated sales range
Not available
Not available
Price history
| Date | Event | Price |
|---|---|---|
| 8/1/2026 | Listed for sale | $1,100,000$1,100/sqft |
Source:  GSMLS #4044281 Report a problem GSMLS #4044281 Report a problem | ||
Public tax history
| Year | Property taxes | Tax assessment |
|---|---|---|
| 2025 | $5,617 +1.7% | $187,100 |
| 2024 | $5,525 +1.4% | $187,100 |
| 2023 | $5,448 +6.9% | $187,100 +5.6% |
| 2022 | $5,095 +0.6% | $177,100 |
| 2021 | $5,067 +6.5% | $177,100 |
| 2020 | $4,759 +3.2% | $177,100 |
| 2019 | $4,612 -0.4% | $177,100 |
| 2018 | $4,631 -2.2% | $177,100 |
| 2017 | $4,736 +3.3% | $177,100 |
| 2016 | $4,585 +2.7% | $177,100 |
| 2015 | $4,463 -4.8% | $177,100 |
| 2014 | $4,689 | $177,100 |
Find assessor info on the county website
Monthly payment
Est. payment
Payment breakdown
Explore the cost of this home by adjusting the details. Changes won't be saved.Climate risks
Neighborhood: 07461
Nearby schools
GreatSchools rating
- 3/10Wantage Elementary SchoolGrades: PK,3-5Distance: 6 mi
- 6/10Sussex Middle SchoolGrades: 6-8Distance: 7.6 mi
- 7/10High Point Regional High SchoolGrades: 9-12Distance: 8.4 mi
Schools provided by the listing agent
- Elementary: Sussex
- Middle: Sussex
- High: High Point
Source: GSMLS. This data may not be complete. We recommend contacting the local school district to confirm school assignments for this home.
- $5,800-- bd-- ba-- sqft17 Fergerson Rd, Wantage, NJ 07461Off Market
- $511,000-- bd-- ba3k sqft152 Mount Salem Rd, Wantage, NJ 07461Off Market
- $200,0002 bd2 ba-- sqft156 Mount Salem Rd, Wantage, NJ 07461Sold
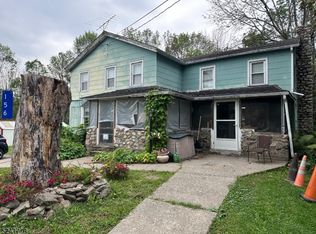
- $327,7002 bd1 ba1.1k sqft154 Mount Salem Rd, Wantage, NJ 07461Off Market
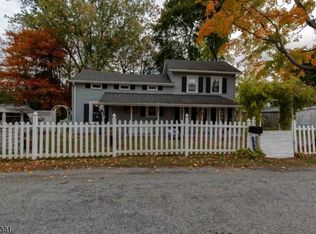
- $442,0004 bd2 ba-- sqft150 Mount Salem Rd, Wantage, NJ 07461Sold
- $65,8000.58 acres173 Clove Rd, Wantage, NJ 07461Off Market
- $535,0003 bd3 ba-- sqft171 Mount Salem Rd, Sussex, NJ 07461Sold
- $550,0002 bd2 ba1.4k sqft46 Blue Heron Ln, Pt Jervis, NY 12771Sold
A local agent can set up tours, give advice and negotiate with sellers.
A local lender can help you make sure your offer is ready when you are.
Similar homes
- $675,0002 bd2 ba1.4k sqft249 David Rhodes Road, Wurtsboro, NY 12790For Sale
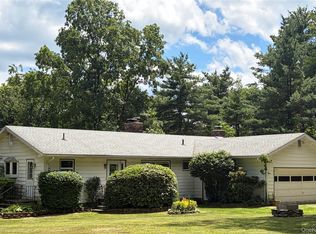
 MLS ID #1039820, Rosemarie S. DeCristofaro, Listing by: Callicoon Real Estate LLC. OneKey® MLS as distributed by MLS GRID
 - $895,0002 bd2 ba1.2k sqft129 Hallock Road, Barryville, NY 12719For Sale
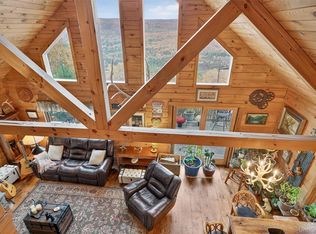 MLS ID #996163, Jeffrey Gardner, Listing by: Corcoran MH, LLC. OneKey® MLS as distributed by MLS GRID
 - $579,0003 bd2 ba1.4k sqft103 Old Ridge Road, Warwick, NY 10990For Sale
 MLS ID #1023112, Marie Savage, Listing by: Curasi Realty, Inc.. OneKey® MLS as distributed by MLS GRID
 - $749,9003 bd2 ba1.1k sqft200 Conklingtown Road, Goshen, NY 10924For Sale
 MLS ID #1000742, Vincent O'Brien, Listing by: Davis R Chant Real Estate Inc.. OneKey® MLS as distributed by MLS GRID
 - $560,0003 bd2 ba1.4k sqft563 Peenpack Trail, Sparrowbush, NY 12780For SaleMLS ID #979369, Dominick J Tufano, Listing by: RE/MAX Benchmark Realty Group. OneKey® MLS as distributed by MLS GRID
- $649,9003 bd2 ba1.5k sqft159 S Shore Drive, Wurtsboro, NY 12790For SaleMLS ID #1033374, Matthew C. Morreale, Listing by: J. Morreale, LTD. OneKey® MLS as distributed by MLS GRID
- $599,5004 bd2 ba1.3k sqft1462 New York Route 17A, Warwick, NY 10990For SaleMLS ID #1034514, Nikki A Grzegorzewski, Listing by: Keller Williams Realty. OneKey® MLS as distributed by MLS GRID
- $1,500,0003 bd3 ba1.5k sqft101 Upper Wisner Road, Warwick, NY 10990For SaleMLS ID #918754, Francesca Bonavita, Listing by: Christie's Int. Real Estate. OneKey® MLS as distributed by MLS GRID
- $585,0002 bd2 ba1.3k sqft407 Yankee Lake Road, Wurtsboro, NY 12790For SaleMLS ID #1008055, Elizabeth Zambuto, Listing by: Stepping Stone Realty. OneKey® MLS as distributed by MLS GRID
- $650,0002 bd1 ba1k sqft12 Kiernan Glen, Cuddebackville, NY 12729For SaleMLS ID #911578, Joyce Klimkiewicz, Listing by: Skipping Stones Realty. OneKey® MLS as distributed by MLS GRID
- $699,0002 bd2 ba1.5k sqft41 Upper Lumber Road, Glen Spey, NY 12737New ConstructionMLS ID #978781, Caroline Akt, Listing by: Caroline Akt Realty LLC. OneKey® MLS as distributed by MLS GRID
- $550,0001 bd1 ba924 sqft361 E Lakeshore Dr, Vernon Twp., NJ 07422For SaleMLS ID #4019476, Mariah Levy, Keller Williams Integrity. GSMLS
- $599,0002 bd4 ba1.4k sqft636 Jersey Avenue, Greenwood Lake, NY 10925For SaleMLS ID #1023223, Jonathan Minerick, Listing by: HomeCoin.com. OneKey® MLS as distributed by MLS GRID
