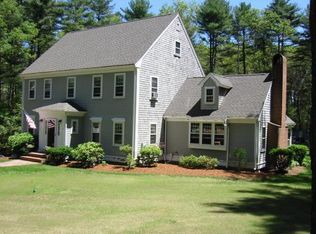
This stately 4-bedroom Colonial is situated in a lovely neighborhood. Step inside and you are greeted by an inviting foyer with a formal dining room on your right and a living room on your left. Both rooms lead into the beautiful kitchen with granite countertops, oversized center island and dining area. Adjacent family room with cathedral ceilings and fireplace is the heart of the home and flows into the stunning year-round sunroom with cathedral ceilings, bar and walls of windows. Step outside onto your expansive back deck with plenty of room for grilling and relaxing. Upstairs you will discover 4 spacious bedrooms inclusive of a primary suite with walk-in closet and full bath. Finished room in lower level plus plenty of storage space. New roof in 2026, Andersen 400 windows 2017, Buderus boiler and hot water heater 2019, Roth 400 gallon oil tank 2019, freshly painted exterior 2026 and much more. 2 car garage, mini-split a/c, storage shed, outdoor shower. Wow!
Sold for $1,265,000
$1,265,000
17 Gardner Rd, Duxbury, MA 02332
4beds
2,792sqft
Single Family Residence
Built in 1988
0.93 Acres Lot
$1,270,300 Zestimate®
$453/sqft
$5,142 Estimated rent
Home value
$1,270,300
$1.18M - $1.37M
$5,142/mo
Zestimate® history
Owner options
List your home for rent
$5,142/mo
Rent Zestimate®
Find your next renter with Zillow Rental Manager. Plus, with online applications, you can quickly screen prospective tenants – for free.
$5,142/mo
Rent Zestimate®
Refinance and save
$6,497/mo
Est. payment
Refinancing to a lower rate could help reduce your monthly payments and save thousands over the life of the loan.
$6,497/mo
Est. payment
Explore your selling options
Work with a Zillow partner agent
Leverage their expertise and Zillow's premium Showcase listings to get your home seen by more buyers.
Get startedList with your own agent
Get your home in front of millions of buyers by listing it on Zillow.
Learn how to do itSell it yourself
Take full control of how buyers see your home on Zillow by listing For Sale by Owner (FSBO).
List your homeWhat's special
Outdoor showerStorage shedFormal dining roomDining areaInviting foyerOversized center islandPlenty of storage space
Zillow last checked:
Listing updated:
Listed by:
Susie Caliendo 781-910-8141,
Waterfront Realty Group 781-934-7030
Bought with:
Lucy Pilon
South Shore Sotheby's International Realty
Source: MLS PIN,MLS#: 73553323
Facts & features
Interior
Bedrooms & bathrooms
- Bedrooms: 4
- Bathrooms: 3
- Full bathrooms: 2
- 1/2 bathrooms: 1
Primary bedroom
- Features: Bathroom - 3/4, Walk-In Closet(s), Flooring - Wall to Wall Carpet
- Level: Second
- Area: 208
- Dimensions: 16 x 13
Bedroom 2
- Features: Closet, Flooring - Hardwood
- Level: Second
- Area: 156
- Dimensions: 12 x 13
Bedroom 3
- Features: Closet, Flooring - Wall to Wall Carpet
- Level: Second
- Area: 168
- Dimensions: 12 x 14
Bedroom 4
- Features: Closet, Flooring - Wall to Wall Carpet
- Level: Second
- Area: 224
- Dimensions: 16 x 14
Primary bathroom
- Features: Yes
Bathroom 1
- Level: First
Bathroom 2
- Level: Second
Bathroom 3
- Level: Second
Dining room
- Features: Flooring - Hardwood, Lighting - Pendant
- Level: First
- Area: 168
- Dimensions: 12 x 14
Family room
- Features: Cathedral Ceiling(s), Closet/Cabinets - Custom Built, Flooring - Hardwood, Open Floorplan
- Level: First
- Area: 340
- Dimensions: 20 x 17
Kitchen
- Features: Closet/Cabinets - Custom Built, Flooring - Hardwood, Dining Area, Countertops - Stone/Granite/Solid, Kitchen Island, Deck - Exterior, Exterior Access, Open Floorplan, Stainless Steel Appliances
- Level: First
- Area: 336
- Dimensions: 24 x 14
Living room
- Features: Flooring - Hardwood
- Level: First
- Area: 196
- Dimensions: 14 x 14
Heating
- Baseboard, Oil
Cooling
- Ductless
Appliances
- Included: Range, Dishwasher, Refrigerator
- Laundry: First Floor
Features
- Sun Room, Bonus Room
- Flooring: Carpet, Hardwood, Flooring - Stone/Ceramic Tile, Flooring - Wall to Wall Carpet
- Doors: Insulated Doors
- Windows: Insulated Windows
- Basement: Full,Finished,Interior Entry,Garage Access,Unfinished
- Number of fireplaces: 1
- Fireplace features: Family Room
Interior area
- Total structure area: 2,792
- Total interior livable area: 2,792 sqft
- Finished area above ground: 2,392
- Finished area below ground: 400
Property
Parking
- Total spaces: 10
- Parking features: Attached, Under, Garage Door Opener, Storage, Paved Drive
- Attached garage spaces: 2
- Uncovered spaces: 8
Features
- Patio & porch: Deck - Wood
- Exterior features: Deck - Wood
Lot
- Size: 0.93 Acres
Details
- Parcel number: M:058 B:909 L:007,998446
- Zoning: RC
Construction
Type & style
- Home type: SingleFamily
- Architectural style: Colonial
- Property subtype: Single Family Residence
Materials
- Frame
- Foundation: Concrete Perimeter
- Roof: Shingle
Condition
- Year built: 1988
Utilities & green energy
- Sewer: Private Sewer
- Water: Public
Green energy
- Energy efficient items: Thermostat
Community & HOA
HOA
- Has HOA: No
Location
- Region: Duxbury
Financial & listing details
- Price per square foot: $453/sqft
- Tax assessed value: $1,092,500
- Annual tax amount: $11,078
- Date on market: 9/3/2026
- Listing terms: Contract
Price history
| Date | Event | Price |
|---|---|---|
| 9/10/2026 | Sold | $1,265,000-0.8%$453/sqft |
Source: MLS PIN #73553323 Report a problem | ||
| 8/17/2026 | Pending sale | $1,275,000$457/sqft |
Source: MLS PIN #73553323 Report a problem | ||
| 8/6/2026 | Contingent | $1,275,000$457/sqft |
Source: MLS PIN #73553323 Report a problem | ||
| 8/4/2026 | Price change | $1,275,000-3.3%$457/sqft |
Source: MLS PIN #73553323 Report a problem | ||
| 7/22/2026 | Listed for sale | $1,319,000+91.7%$472/sqft |
Source: MLS PIN #73553323 Report a problem | ||
| 8/24/2015 | Sold | $688,000-5%$246/sqft |
Source: Public Record Report a problem | ||
| 6/26/2015 | Listed for sale | $724,000+141.3%$259/sqft |
Source: Macdonald & Wood Sotheby's International Realty #71864332 Report a problem | ||
| 3/3/1994 | Sold | $300,000-3.2%$107/sqft |
Source: Public Record Report a problem | ||
| 9/26/1990 | Sold | $310,000$111/sqft |
Source: Public Record Report a problem | ||
Public tax history
| Year | Property taxes | Tax assessment |
|---|---|---|
| 2025 | $11,078 +3.2% | $1,092,500 +2.4% |
| 2024 | $10,735 +4.6% | $1,067,100 +11.1% |
| 2023 | $10,265 +1.5% | $960,200 +37.5% |
| 2022 | $10,113 | $698,400 |
| 2021 | $10,113 +2.6% | $698,400 +3.9% |
| 2020 | $9,854 +1.5% | $672,200 +1.7% |
| 2019 | $9,706 -6.5% | $661,200 -3.5% |
| 2018 | $10,385 +2.4% | $685,000 +4.7% |
| 2017 | $10,145 -1% | $654,100 -0.7% |
| 2016 | $10,246 +8.1% | $658,900 +8.4% |
| 2015 | $9,479 0% | $607,600 +3.5% |
| 2014 | $9,483 +18.2% | $587,200 +3.8% |
| 2013 | $8,026 +3.2% | $565,600 +0.2% |
| 2012 | $7,780 +5.7% | $564,200 -3.4% |
| 2011 | $7,358 -5.4% | $584,000 -11.3% |
| 2010 | $7,778 +8.3% | $658,600 +0.1% |
| 2009 | $7,180 +4.3% | $658,100 +1.4% |
| 2008 | $6,883 +3% | $648,700 -1.6% |
| 2007 | $6,684 +5.1% | $659,200 +2% |
| 2006 | $6,357 +2.2% | $646,000 +5.3% |
| 2005 | $6,223 +0.5% | $613,700 +12.3% |
| 2004 | $6,194 +1.3% | $546,700 +7.8% |
| 2003 | $6,117 +12.7% | $507,200 +23% |
| 2001 | $5,429 +5.5% | $412,200 +30.1% |
| 1999 | $5,148 | $316,800 |
Find assessor info on the county website
Neighborhood: 02332
Nearby homes
- $1,380,0004 bd3 ba3.7k sqft25 Gardner Rd, Duxbury, MA 02332Sold
- $1,432,7004 bd3 ba3k sqft9 Gardner Rd, Duxbury, MA 02332Off Market
- $565,8003 bd1 ba960 sqft181 East St, Duxbury, MA 02332Off Market
- $1,307,4004 bd2 ba2.7k sqft16 Gardner Rd, Duxbury, MA 02332Off Market
- $1,175,8004 bd2 ba2.4k sqft1 Gardner Rd, Duxbury, MA 02332Off Market
- $1,341,7004 bd3 ba2.5k sqft31 Gardner Rd, Duxbury, MA 02332Off Market
- $1,384,8005 bd4 ba2.8k sqft8 Gardner Rd, Duxbury, MA 02332Off Market
- $1,491,3004 bd2 ba3.3k sqft24 Gardner Rd, Duxbury, MA 02332Off Market
Nearby schools
GreatSchools rating
- NAChandler Elementary SchoolGrades: PK-2Distance: 0.5 mi
- 7/10Duxbury Middle SchoolGrades: 6-8Distance: 2.6 mi
- 10/10Duxbury High SchoolGrades: 9-12Distance: 2.6 mi
Get a cash offer in 3 minutes
Find out how much your home could sell for in as little as 3 minutes with a no-obligation cash offer.
Estimated market value
$1,270,300
Get a cash offer in 3 minutes
Find out how much your home could sell for in as little as 3 minutes with a no-obligation cash offer.
Estimated market value
$1,270,300
- Massachusetts
- Plymouth County
- Duxbury
- 02332
- 17 Gardner Rd
