Skip main navigation
Active under contract
  • Listed by: Stone Haven Real Estate • Abby J Fino
    $425,000

    17 Grange Hall Road, Acworth, NH 03607

    3beds
    1,050sqft
    : 
    Loading
    Get pre-qualified
    Single Family Residence
    Built in 1937
    2.7 Acres Lot
    $433,100 Zestimate®
    $405/sqft
    $-- HOA

    What's special

    Charming cape style homeNew refrigeratorGreen houseFresh interior paintFront porchRaised bedsRoof mounted solar panels
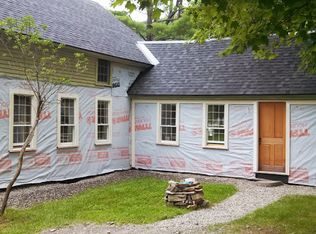
    Nestled in South Acworth on the banks of Cold River, you’ll find this charming cape style home situated on 2.70 acres with +/-536 feet of river frontage! This home offers a blend of modern updates & a rustic farmhouse feel making it a great place for those seeking tranquility &comfort. This is a homesteaders dream and is ideal for outdoor enthusiasts, & nature lovers! This property boasts an expansive, level, & tastefully landscaped yard with raised beds, a green house, a timber frame woodshed also housing a wood boiler, front porch, roof mounted solar panels, & a 18x24 2-story barn providing additional storage, space for livestock, or a workshop – so much potential! This cozy home was thoughtfully designed with an open concept floor plan and has plenty of natural light throughout. Several recent updates have been made including fresh interior paint, new oil tank/line, new pellet stove, new refrigerator, & more! Step inside this quaint home and be greeted by a spacious dining/living room area. From the dining area, step into the kitchen with a built-in window bar top overlooking the yard. Upstairs you will find 3 bedrooms with custom built ins, and a laundry/bonus room which can be used as a playroom, reading nook, office – anything your heart desires! If you need even more living space, finish off the attic space for just that! The property is located right down the road from Acworth Village Store, 10 mins to Alstead, about 35 mins to Keene, 30 mins to Claremont, 20 mins to Walpole, & 35 mins to Sunapee! Come meet your forever home today! Subject to Seller finding suitable housing.
    16 days
    |
    1,460
    |
    107
    |

    Zillow last checked:

    Listing updated:

    Listed by:

    Abby J Fino,

    Stone Haven Real Estate 603-504-5399

    Source: PrimeMLS,MLS#: 5097066MLS Logo

      Facts & features

      Interior

      Bedrooms & bathrooms
      • Bedrooms: 3
      • Bathrooms: 1
      • Full bathrooms: 1
      Heating
      • Oil, Pellet Stove, Wood Furnace
      Cooling
      • Other
      Appliances
      • Included: Dishwasher, Dryer, Gas Range, Refrigerator, Washer
      • Laundry: 2nd Floor Laundry
      Features
      • Ceiling Fan(s), Dining Area, Kitchen Island, Living/Dining, Natural Light, Natural Woodwork, Indoor Storage
      • Windows: Blinds
      • Basement: Bulkhead,Concrete,Concrete Floor,Daylight,Full,Interior Stairs,Storage Space,Unfinished,Interior Access,Exterior Entry,Basement Stairs,Walk-Up Access
      • Attic: Walk-up
      Interior area
      • Total structure area: 1,714
      • Total interior livable area: 1,050 sqft
      • Finished area above ground: 1,050
      • Finished area below ground: 0
      Video & virtual tour

      Property

      Parking
      • Parking features: Gravel
      Features
      • Levels: Two
      • Stories: 2
      • Patio & porch: Porch
      • Exterior features: Garden, Storage
      • Has view: Yes
      • View description: Water
      • Has water view: Yes
      • Water view: Water
      • Waterfront features: River, River Front, Waterfront
      • Body of water: Cold River
      • Frontage length: Water frontage: 536,Road frontage: 616
      Lot
      • Size: 2.7 Acres
      • Features: Country Setting, Level, Secluded, Trail/Near Trail, Walking Trails, Wooded, Near Snowmobile Trails, Rural
      Details
      • Additional structures: Barn(s), Outbuilding, Greenhouse
      • Parcel number: ACWOM246L021
      • Zoning description: RES

      Construction

      Type & style
      • Home type: SingleFamily
      • Architectural style: Cape
      • Property subtype: Single Family Residence
      Materials
      • Wood Frame, Wood Siding
      • Foundation: Concrete
      • Roof: Standing Seam
      Condition
      • New construction: No
      • Year built: 1937

      Utilities & green energy

      • Electric: 100 Amp Service, Circuit Breakers, Generator Ready
      • Sewer: 1250 Gallon, Leach Field, Private Sewer
      • Utilities for property: Phone Available, Fiber Optic Internt Avail

      Community & HOA

      Location
      • Region: South Acworth

      Financial & listing details

      • Price per square foot: $405/sqft
      • Tax assessed value: $272,800
      • Annual tax amount: $4,381
      • Date on market: 6/27/2026
      • Road surface type: Gravel

        Estimated market value

        $433,100

        $411,000 - $455,000

        $2,159/mo

        Price history

        DateEventPrice
        6/27/2026Listed for sale$425,000+13.3%$405/sqft
        Source: PrimeMLS #5097066 Report a problem
        8/15/2025Sold$375,000$357/sqft
        Source: PrimeMLS #5052381 Report a problem
        7/22/2025Contingent$375,000$357/sqft
        Source: PrimeMLS #5052381 Report a problem
        7/18/2025Listed for sale$375,000+21%$357/sqft
        Source: PrimeMLS #5052381 Report a problem
        7/11/2025Listing removed$2,400$2/sqft
        Source: Zillow Rentals Report a problem
        7/2/2025Listed for rent$2,400$2/sqft
        Source: Zillow Rentals Report a problem
        4/29/2022Sold$310,000+11.1%$295/sqft
        Source: PrimeMLS #4899997 Report a problem
        4/29/2022Contingent$279,000$266/sqft
        Source: PrimeMLS #4899997 Report a problem
        3/7/2022Listed for sale$279,000+142.6%$266/sqft
        Source: PrimeMLS #4899997 Report a problem
        8/28/2012Sold$115,000$110/sqft
        Source: Public Record Report a problem

        Public tax history

        YearProperty taxesTax assessment
        2024$3,577 $138,600
        2023$3,577 $138,600
        2022$3,577 +12.6%$138,600
        2021$3,178 +8.8%$138,600 +33%
        2020$2,921 $104,200
        2018$2,921 +6.3%$104,200 +2.1%
        2017$2,749 +36.2%$102,100 +9.5%
        2012$2,019 $93,200
        Find assessor info on the county website

        Monthly payment

        Est. payment

        Payment breakdown

        Explore the cost of this home by adjusting the details. Changes won't be saved.
        All calculations are estimates and provided by Zillow, Inc. for informational purposes only. Actual amounts may vary.
        HOA fees may include property taxes on listings classified as Co-Ops. Contact the listing agent and/or owner for fee details.
        Mortgage interest rates are dependent on a number of factors, including credit score, down payment, and repayment length. Interest rate data provided by Zillow Group Marketplace, Inc. as of 1/1/1970 from various mortgage lenders with which we have lead or other similar arrangements; the Estimated Payment is an average of those rates.
        See how much you could borrow to make a competitive offer.

        Climate risks

        Neighborhood: 03607

        Getting around

        7 / 100
        Car-Dependent
        12 / 100
        Somewhat Bikeable

        Nearby schools

        GreatSchools rating
        Schools provided by the listing agent
        • Elementary: Acworth Elementary School
        • Middle: Vilas Middle School
        • High: Fall Mountain High School
        • District: Fall Mountain Reg SD SAU #60

        Source: PrimeMLS. This data may not be complete. We recommend contacting the local school district to confirm school assignments for this home.

        A local agent can set up tours, give advice and negotiate with sellers.

        Browse local experts

        Similar homes