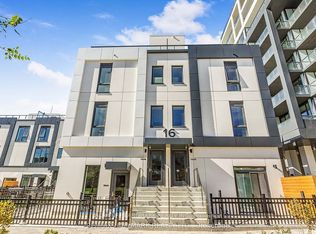
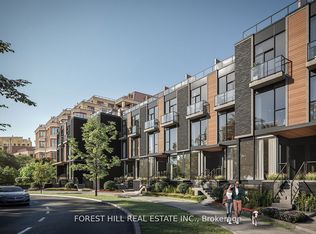
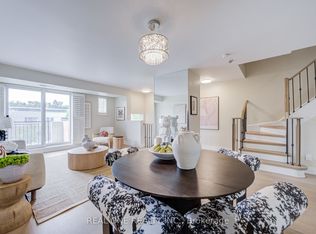
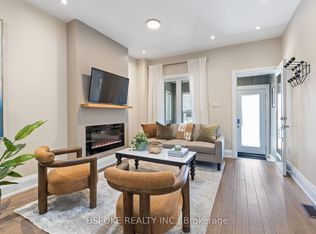
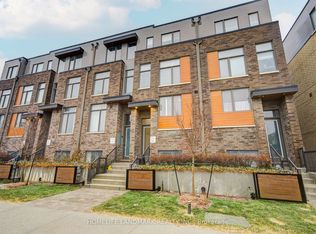

Luxury Executive End-Unit Townhome In The Prestigious Bayview Village Community! Tucked Away On A Quiet Cul-De-Sac Inside The Community Courtyard, This Rare End Unit Offers Exceptional Privacy, Extra Natural Light, And One Of The Most Peaceful Settings In The Area While Still Providing Unmatched Convenience To Transit, Highways, And Everyday Amenities. Offering Approximately 2,110 Sq.Ft. Of Interior Living Space Plus A Stunning 320 Sq.Ft. Rooftop Terrace And An Additional 248 Sq.Ft. Private Patio, Perfect For Outdoor Entertaining And Modern Urban Living. Includes 2 Tandem Underground Parking Spots With EV Charger & Direct Basement Access. Bright And Spacious Open-Concept Layout Featuring 10 Ft Ceilings On The Main Floor And 9 Ft Ceilings On The Upper Levels. High-End Finishes Throughout Including Upgraded Wide Plank Wood Flooring, High Baseboards, Pot Lights, Custom Windows, Whole-Home Fresh Air Ventilation System, Top-Of-The-Line MIELE Appliances, Modern Kitchen Cabinetry With Quartz Countertops, And An Upgraded Pantry Area With Bar Fridge In The Living/Family Room. Functional Layout With 2 Bright Bedrooms On The Second Floor Filled With Natural Light. The Third Floor Features A Spacious Primary Retreat, A Walk-In Closet, And A Separate Modern Home Office/Study With Built-In Bookshelves. Convenient Second Floor Laundry Adds Everyday Functionality. Exceptional Outdoor Spaces Rarely Offered In The Area, Featuring A Sun-Filled Rooftop Terrace Ideal For BBQs, Hosting Guests, Or Relaxing In Complete Privacy. Steps To Bayview Village Shopping Centre, Subway Station, Library, Restaurants, Loblaws, YMCA, Parks, Hospital, Schools, IKEA, And Easy Access To Hwy 401/404. Move-In Ready Luxury Living In One Of North York's Most Desirable Communities!
For sale
C$999,000
17 Greenbriar Rd #7, Toronto, ON M2K 1H7
4beds
3baths
Townhouse
Built in ----
-- sqft lot
$-- Zestimate®
C$--/sqft
C$581/mo HOA
What's special
Extra natural lightHigh baseboardsPot lightsCustom windowsTop-of-the-line miele appliancesSpacious primary retreatWalk-in closet
- 5 days |
- 35 |
- 3 |
Zillow last checked:
Listing updated:
Listed by:
LANDING REALTY INC.
Source: TRREB,MLS®#: C13159538 Originating MLS®#: Toronto Regional Real Estate Board
Originating MLS®#: Toronto Regional Real Estate BoardFacts & features
Interior
Bedrooms & bathrooms
- Bedrooms: 4
- Bathrooms: 3
Primary bedroom
- Description: Primary Bedroom
- Level: Third
- Area: 12.4 Square Meters
- Area source: Other
- Dimensions: 3.70 x 3.35
Bedroom 2
- Description: Bedroom 2
- Level: Second
- Area: 13.23 Square Meters
- Area source: Other
- Dimensions: 4.01 x 3.30
Bedroom 3
- Description: Bedroom 3
- Level: Second
- Area: 10.68 Square Meters
- Area source: Other
- Dimensions: 3.40 x 3.14
Dining room
- Description: Dining Room
- Level: Main
- Area: 10.18 Square Meters
- Area source: Other
- Dimensions: 3.37 x 3.02
Kitchen
- Description: Kitchen
- Level: Main
- Area: 8.82 Square Meters
- Area source: Other
- Dimensions: 3.02 x 2.92
Living room
- Description: Living Room
- Level: Main
- Area: 13.75 Square Meters
- Area source: Other
- Dimensions: 4.01 x 3.43
Study
- Description: Study
- Level: Third
- Area: 6.3 Square Meters
- Area source: Other
- Dimensions: 2.54 x 2.48
Heating
- Forced Air, Gas
Cooling
- Central Air
Appliances
- Included: Built-In Oven, Countertop Range, Bar Fridge
- Laundry: Ensuite, Laundry Closet
Features
- Flooring: Carpet Free
- Basement: Partial
- Has fireplace: No
Interior area
- Living area range: 2000-2249 null
Property
Parking
- Total spaces: 2
- Parking features: Underground, Garage Door Opener
- Has attached garage: Yes
Features
- Stories: 3
- Exterior features: Terrace Balcony
- Has view: Yes
- View description: City, Park/Greenbelt
Lot
- Features: Hospital, Library, Park, Place Of Worship, Public Transit, Cul de Sac/Dead End
Details
- Parcel number: 768260021
- Other equipment: Air Exchanger
Construction
Type & style
- Home type: Townhouse
- Property subtype: Townhouse
- Attached to another structure: Yes
Materials
- Brick, Stucco (Plaster)
Community & HOA
HOA
- Services included: Common Elements Included, Building Insurance Included, Parking Included
- HOA fee: C$581 monthly
- HOA name: TSCC
Location
- Region: Toronto
Financial & listing details
- Annual tax amount: C$8,204
- Date on market: 5/22/2026
LANDING REALTY INC.
LANDING REALTY INC.
By pressing Contact Agent, you agree that the real estate professional identified above may call/text you about your search, which may involve use of automated means and pre-recorded/artificial voices. You don't need to consent as a condition of buying any property, goods, or services. Message/data rates may apply. You also agree to our Terms of Use. Zillow does not endorse any real estate professionals. We may share information about your recent and future site activity with your agent to help them understand what you're looking for in a home.
Price history
Price history is unavailable.
Public tax history
Tax history is unavailable.
Climate risks
Neighborhood: Bayview Village
Nearby schools
GreatSchools rating
No schools nearby
We couldn't find any schools near this home.
- Ontario
- Toronto Division
- Toronto
- M2K 1H7
- Bayview Village
- 17 Greenbriar Rd Unit 7
Nearby cities
Nearby neighborhoods
Nearby zip codes
Other Toronto Topics
