Step into the epitome of luxurious living with this high-end new construction home that exudes opulence at every turn. The oversized primary bedroom retreat is a sanctuary of indulgence, boasting not only ample space but also an expansive closet that defines extravagance. The massive family room provides an exquisite setting for gatherings and entertainment, offering an atmosphere of grandeur and comfort. Experience elevated luxury with a 9-foot pour in the basement, ensuring an impressive ceiling height that enhances the overall sense of space and sophistication in this high- end home. The beauty of the home is complemented by the picturesque surroundings of a beautiful level lot, creating a seamless connection between indoor and outdoor living. Situated in an ideal neighborhood, this home embodies sophistication, style, and functionality, presenting an unparalleled opportunity for those seeking the pinnacle of upscale living in a perfect community setting.
Sold for $1,850,000
$1,850,000
17 Harwood Rd, Natick, MA 01760
4beds
4,800sqft
Single Family Residence
Built in 2025
10,328 Square Feet Lot
$2,343,500 Zestimate®
$385/sqft
$7,204 Estimated rent
Home value
$2,343,500
$2.13M - $2.60M
$7,204/mo
Zestimate® history
Owner options
List your home for rent
$7,204/mo
Rent Zestimate®
Find your next renter with Zillow Rental Manager. Plus, with online applications, you can quickly screen prospective tenants – for free.
$7,204/mo
Rent Zestimate®
Refinance and save
$9,378/mo
Est. payment
Refinancing to a lower rate could help reduce your monthly payments and save thousands over the life of the loan.
$9,378/mo
Est. payment
Explore your selling options
Work with a Zillow partner agent
Leverage their expertise and Zillow's premium Showcase listings to get your home seen by more buyers.
Get startedList with your own agent
Get your home in front of millions of buyers by listing it on Zillow.
Learn how to do itSell it yourself
Take full control of how buyers see your home on Zillow by listing For Sale by Owner (FSBO).
List your homeWhat's special
Beautiful level lotOversized primary suiteExpansive custom closet
Zillow last checked:
Listing updated:
Listed by:
Justin Brown 508-654-7277,
High End Homes Realty Group LLC 508-395-5880
Bought with:
Chip Sulser
Berkshire Hathaway HomeServices Commonwealth Real Estate
Source: MLS PIN,MLS#: 73426050
Facts & features
Interior
Bedrooms & bathrooms
- Bedrooms: 4
- Bathrooms: 4
- Full bathrooms: 3
- 1/2 bathrooms: 1
Primary bedroom
- Features: Bathroom - Full, Bathroom - Double Vanity/Sink, Walk-In Closet(s), Recessed Lighting
- Level: Second
Bedroom 2
- Features: Closet, Recessed Lighting, Flooring - Engineered Hardwood
- Level: Second
Bedroom 3
- Features: Closet, Recessed Lighting, Flooring - Engineered Hardwood
- Level: Second
Bedroom 4
- Features: Closet, Recessed Lighting, Flooring - Engineered Hardwood
- Level: Second
Primary bathroom
- Features: Yes
Bathroom 1
- Features: Bathroom - Half
- Level: First
Bathroom 2
- Features: Bathroom - Full, Bathroom - Double Vanity/Sink, Bathroom - With Shower Stall, Flooring - Stone/Ceramic Tile, Countertops - Stone/Granite/Solid, Pocket Door, Soaking Tub
- Level: Second
Bathroom 3
- Features: Bathroom - Full, Bathroom - Double Vanity/Sink, Bathroom - Tiled With Tub & Shower, Closet - Linen, Countertops - Stone/Granite/Solid
- Level: Second
Dining room
- Features: Lighting - Overhead, Flooring - Engineered Hardwood
- Level: First
Family room
- Features: Recessed Lighting, Flooring - Engineered Hardwood
- Level: First
Kitchen
- Features: Pantry, Countertops - Stone/Granite/Solid, Kitchen Island, Stainless Steel Appliances
- Level: First
Office
- Features: French Doors, Recessed Lighting, Flooring - Engineered Hardwood
- Level: First
Heating
- Forced Air
Cooling
- Central Air
Appliances
- Included: Water Heater, Tankless Water Heater, Range, Dishwasher, Disposal, Microwave, Refrigerator
- Laundry: Stone/Granite/Solid Countertops, Electric Dryer Hookup, Washer Hookup, Second Floor
Features
- Bathroom - Full, Bathroom - Tiled With Shower Stall, Recessed Lighting, Closet, Bathroom, Home Office, Bonus Room
- Flooring: Tile, Hardwood, Engineered Hardwood, Flooring - Engineered Hardwood, Flooring - Vinyl
- Doors: French Doors
- Basement: Full,Finished
- Number of fireplaces: 1
- Fireplace features: Family Room
Interior area
- Total structure area: 4,800
- Total interior livable area: 4,800 sqft
- Finished area above ground: 3,350
- Finished area below ground: 1,450
Property
Parking
- Total spaces: 6
- Parking features: Attached, Paved
- Attached garage spaces: 2
- Uncovered spaces: 4
Features
- Patio & porch: Porch, Patio
- Exterior features: Porch, Patio, Rain Gutters, Storage, Professional Landscaping, Sprinkler System, Outdoor Gas Grill Hookup
Lot
- Size: 10,328 Square Feet
- Features: Cleared, Level
Details
- Parcel number: 666049
- Zoning: RSA
Construction
Type & style
- Home type: SingleFamily
- Architectural style: Colonial
- Property subtype: Single Family Residence
Materials
- Frame
- Foundation: Concrete Perimeter
- Roof: Shingle
Condition
- Year built: 2025
Utilities & green energy
- Electric: 200+ Amp Service
- Sewer: Public Sewer
- Water: Public
- Utilities for property: for Gas Range, for Electric Dryer, Washer Hookup, Outdoor Gas Grill Hookup
Community & HOA
Community
- Features: Public Transportation, Shopping, Tennis Court(s), Park, Walk/Jog Trails
HOA
- Has HOA: No
Location
- Region: Natick
Financial & listing details
- Price per square foot: $385/sqft
- Tax assessed value: $426,700
- Annual tax amount: $5,103
- Date on market: 5/27/2026
Price history
| Date | Event | Price |
|---|---|---|
| 1/23/2026 | Sold | $1,850,000$385/sqft |
Source: MLS PIN #73426050 Report a problem | ||
| 12/26/2025 | Contingent | $1,850,000$385/sqft |
Source: MLS PIN #73426050 Report a problem | ||
| 12/2/2025 | Price change | $1,850,000-2.6%$385/sqft |
Source: MLS PIN #73426050 Report a problem | ||
| 9/4/2025 | Price change | $1,899,000-1.4%$396/sqft |
Source: MLS PIN #73426050 Report a problem | ||
| 7/1/2025 | Listed for sale | $1,925,000$401/sqft |
Source: Owner Report a problem | ||
| 7/1/2025 | Listing removed | $1,925,000$401/sqft |
Source: MLS PIN #73353421 Report a problem | ||
| 6/19/2025 | Price change | $1,925,000-1.3%$401/sqft |
Source: MLS PIN #73353421 Report a problem | ||
| 5/21/2025 | Price change | $1,950,000-1.3%$406/sqft |
Source: MLS PIN #73353421 Report a problem | ||
| 4/2/2025 | Listed for sale | $1,975,000$411/sqft |
Source: MLS PIN #73353421 Report a problem | ||
Public tax history
| Year | Property taxes | Tax assessment |
|---|---|---|
| 2025 | $5,103 -28.1% | $426,700 -26.3% |
| 2024 | $7,097 | $578,900 +3.1% |
| 2023 | $7,097 +3.5% | $561,500 +9.2% |
| 2022 | $6,859 +3.5% | $514,200 +5.6% |
| 2021 | $6,628 +3.2% | $487,000 +3.2% |
| 2020 | $6,424 +7.1% | $472,000 |
| 2019 | $5,999 +11.7% | $472,000 +14.7% |
| 2018 | $5,371 +9.2% | $411,600 +12.9% |
| 2017 | $4,918 +5.8% | $364,600 +6.4% |
| 2016 | $4,649 +2.1% | $342,600 +4% |
| 2015 | $4,552 +4.2% | $329,400 +6.9% |
| 2014 | $4,369 +0.2% | $308,100 +1.3% |
| 2013 | $4,361 +4.4% | $304,100 +1.3% |
| 2012 | $4,177 +6.1% | $300,300 -3.9% |
| 2011 | $3,936 +7.9% | $312,400 -0.1% |
| 2010 | $3,648 -0.9% | $312,600 -5.8% |
| 2009 | $3,682 +4.5% | $332,000 -5.7% |
| 2008 | $3,525 -0.3% | $352,100 -4.6% |
| 2007 | $3,534 +3.9% | $368,900 +8.7% |
| 2006 | $3,400 +3.8% | $339,300 +9.8% |
| 2005 | $3,275 +4.2% | $309,000 |
| 2004 | $3,143 +12.5% | $309,000 +36.2% |
| 2003 | $2,794 +7.7% | $226,800 +10.3% |
| 2002 | $2,595 +5.4% | $205,600 +26.2% |
| 2000 | $2,463 +1.3% | $162,920 +1.3% |
| 1999 | $2,431 | $160,900 |
Find assessor info on the county website
Neighborhood: 01760
Nearby homes
- $927,0004 bd2 ba1.6k sqft15 Harwood Rd, Natick, MA 01760Off Market
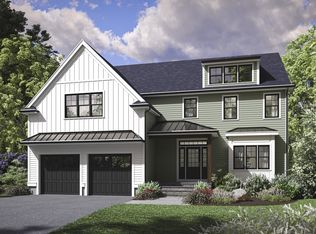
- $1,948,0005 bd4 ba4.2k sqft19 Harwood Rd, Natick, MA 01760Sold
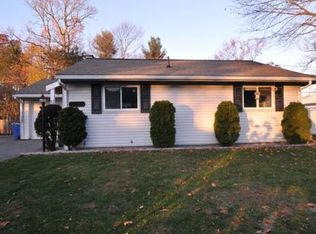
- $1,800,6002 bd1 ba720 sqft13 Harwood Rd, Natick, MA 01760Off Market
- $780,2003 bd1 ba889 sqft6 Arlington Cir, Natick, MA 01760Off Market
- $789,3003 bd1 ba1.4k sqft21 Harwood Rd, Natick, MA 01760Off Market
- $613,5006 bd5 ba4.5k sqft8 Arlington Cir, Natick, MA 01760Off Market
- $2,052,8003 bd1 ba1.3k sqft34 Harwood Rd, Natick, MA 01760Off Market
- $1,608,6002 bd1 ba720 sqft36 Harwood Rd, Natick, MA 01760Off Market
Nearby schools
GreatSchools rating
- 8/10Wilson Middle SchoolGrades: 5-8Distance: 0.9 mi
- 9/10Natick High SchoolGrades: PK,9-12Distance: 2.3 mi
- 7/10Lilja Elementary SchoolGrades: K-4Distance: 1 mi
Schools provided by the listing agent
- Elementary: Lilja
- Middle: Wilson
- High: Nhs
Source: MLS PIN. This data may not be complete. We recommend contacting the local school district to confirm school assignments for this home.
Get a cash offer in 3 minutes
Find out how much your home could sell for in as little as 3 minutes with a no-obligation cash offer.
Estimated market value
$2,343,500
Get a cash offer in 3 minutes
Find out how much your home could sell for in as little as 3 minutes with a no-obligation cash offer.
Estimated market value
$2,343,500
- Massachusetts
- Middlesex County
- Natick
- 01760
- 17 Harwood Rd
