Set along a picturesque, winding driveway in one of East Lyme's peaceful settings, 17 Hathaway Road offers an exceptional combination of privacy, quality craftsmanship, and natural beauty. Surrounded by beautifully maintained grounds and mature landscaping, this impressive four-bedroom Colonial overlooks a private one-acre pond stocked with trophy bass and bluegill, creating a truly unique setting. The thoughtfully designed open floor plan features hardwood floors throughout, a stunning custom stone fireplace, spacious living areas, and a dedicated first-floor office. Upstairs, you'll find generously sized bedrooms with ample closet space and an oversized laundry and craft room. The home offers three full bathrooms and one half bath, a walk-up attic providing abundant storage and future possibilities, and a full walkout basement with a finished recreation area and full bathroom. Quality construction features include engineered TJI floor joists, 9ft ceilings and an attached three-car garage. Outdoor living is equally impressive, with a charming covered front porch, expansive Trex deck overlooking the pond, beautifully maintained lawns, mature gardens, and a detached storage shed. Enjoy the serenity of a private country retreat while remaining just minutes from East Lyme's shoreline beaches, downtown Niantic, shopping, dining, and major commuting routes. A distinctive property offering generous living space, exceptional privacy, and an extraordinary setting.
Coming soon 11/06
$1,395,000
17 Hathaway Road, East Lyme, CT 06333
4beds
4,412sqft
Single Family Residence
Built in 2010
4.7 Acres Lot
$1,082,200 Zestimate®
$316/sqft
$-- HOA
What's special
- 3 days
- 267
- 22
Zillow last checked:
Listing updated:
Listed by:
The Huhn Team at Coldwell Banker Realty,
John Huhn (860)501-1758,
Coldwell Banker Realty 860-739-6277
Source: Smart MLS,MLS#: 24216494
Facts & features
Interior
Bedrooms & bathrooms
- Bedrooms: 4
- Bathrooms: 4
- Full bathrooms: 3
- 1/2 bathrooms: 1
Rooms
- Room types: Laundry
Primary bedroom
- Level: Upper
Bedroom
- Level: Upper
Bedroom
- Level: Upper
Bedroom
- Level: Upper
Dining room
- Level: Main
Living room
- Level: Main
Office
- Level: Main
Heating
- Hydro Air, Oil
Cooling
- Central Air
Appliances
- Included: Oven/Range, Microwave, Range Hood, Refrigerator, Dishwasher, Washer, Dryer, Water Heater
- Laundry: Upper Level, Mud Room
Features
- Wired for Data, Open Floorplan
- Doors: French Doors
- Windows: Thermopane Windows
- Basement: Full,Partially Finished,Walk-Out Access,Liveable Space,Concrete
- Attic: Walk-up
- Number of fireplaces: 1
- Fireplace features: Insert
Interior area
- Total structure area: 4,412
- Total interior livable area: 4,412 sqft
- Finished area above ground: 3,362
- Finished area below ground: 1,050
Property
Parking
- Total spaces: 6
- Parking features: Attached, Paved, Off Street, Driveway, Garage Door Opener, Asphalt
- Attached garage spaces: 3
- Has uncovered spaces: Yes
Features
- Patio & porch: Deck, Patio
- Exterior features: Rain Gutters, Garden
- Spa features: Heated
- Has view: Yes
- View description: Water
- Has water view: Yes
- Water view: Water
- Waterfront features: Waterfront, Pond, Access
Lot
- Size: 4.7 Acres
- Features: Secluded, Rear Lot, Few Trees, Landscaped, Open Lot
Details
- Additional structures: Shed(s)
- Parcel number: 2411187
- Zoning: R40
Construction
Type & style
- Home type: SingleFamily
- Architectural style: Colonial
- Property subtype: Single Family Residence
Materials
- Vinyl Siding
- Foundation: Concrete Perimeter
- Roof: Asphalt
Condition
- New construction: No
- Year built: 2010
Utilities & green energy
- Sewer: Septic Tank
- Water: Well
Green energy
- Energy efficient items: Ridge Vents, Windows
Community & HOA
Community
- Features: Lake, Medical Facilities, Park, Pool, Public Rec Facilities, Tennis Court(s)
HOA
- Has HOA: No
Location
- Region: East Lyme
Financial & listing details
- Price per square foot: $316/sqft
- Tax assessed value: $420,000
- Annual tax amount: $12,159
- Date on market: 10/23/2026
Estimated market value
$1,082,200
$985,000 - $1.21M
$5,048/mo
Price history
| Date | Event | Price |
|---|---|---|
| 10/26/2010 | Sold | $517,000$117/sqft |
Source: Public Record Report a problem | ||
Public tax history
| Year | Property taxes | Tax assessment |
|---|---|---|
| 2025 | $11,637 +6.3% | $415,450 |
| 2024 | $10,947 +5.9% | $415,450 |
| 2023 | $10,336 +4.4% | $415,450 |
| 2022 | $9,904 -2.3% | $415,450 +16.9% |
| 2021 | $10,134 +0.5% | $355,460 |
| 2020 | $10,081 +0.6% | $355,460 |
| 2019 | $10,020 +3.1% | $355,460 |
| 2018 | $9,722 +4.5% | $355,460 |
| 2017 | $9,299 +1.9% | $355,460 -1.2% |
| 2016 | $9,128 +2.6% | $359,940 |
| 2015 | $8,894 +4.3% | $359,940 +1.4% |
| 2014 | $8,527 +3.3% | $354,830 +0.3% |
| 2013 | $8,257 +2.5% | $353,640 |
| 2012 | $8,056 +1.7% | $353,640 -13.1% |
| 2011 | $7,925 | $407,050 |
Find assessor info on the county website
Monthly payment
Est. payment
Payment breakdown
Explore the cost of this home by adjusting the details. Changes won't be saved.Climate risks
Neighborhood: 06333
- $875,1004 bd4 ba3.2k sqft15 Hathaway Rd, East Lyme, CT 06333Off Market
- $870,3004 bd3 ba3.2k sqft220 Upper Pattagansett Rd, East Lyme, CT 06333Off Market
- $895,4004 bd3 ba3.2k sqft222 Upper Pattagansett Rd, East Lyme, CT 06333Off Market
- $848,8004 bd2 ba3k sqft228 Upper Pattagansett Rd, East Lyme, CT 06333Off Market
Similar homes
- $1,750,0004 bd4 ba3.5k sqft58 Lake Point Drive, East Lyme, CT 06333New Construction

 MLS ID #24216543, Justin Bradley, Coldwell Banker Realty. Smart MLS
- $1,225,0004 bd4 ba4.7k sqft11 Partridge Court, East Lyme, CT 06333For Sale
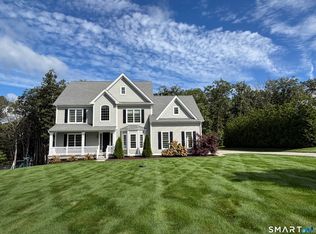 MLS ID #24208702, Charles Paternina, Charles Paternina. Smart MLS
- $1,250,0003 bd2 ba2.9k sqft11-R Upper Kensington Drive, East Lyme, CT 06333For Sale
 MLS ID #24192287, Ferdinand J. Giacinto, RE/MAX on the Bay. Smart MLS
- $1,195,0004 bd4 ba4.7k sqft123 Scott Road, East Lyme, CT 06333For Sale
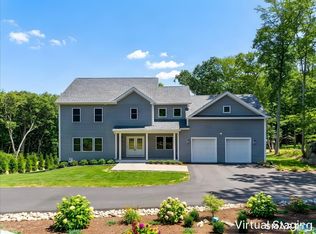 MLS ID #24198142, Susan A. Malan, William Pitt Sotheby's Int'l. Smart MLS
- $997,7004 bd3 ba2.6k sqft237-1 Upper Pattagansett Road, East Lyme, CT 06333New ConstructionMLS ID #24213219, Justin Bradley, Coldwell Banker Realty. Smart MLS
- $997,7004 bd3 ba2.6k sqft237-5 Upper Pattagansett Road, East Lyme, CT 06333New ConstructionMLS ID #24214623, Justin Bradley, Coldwell Banker Realty. Smart MLS
- $1,050,0004 bd3 ba2.9k sqft235A Upper Pattagansett Road, East Lyme, CT 06333New ConstructionMLS ID #24177885, Traci L. Pazzaglia, Berkshire Hathaway NE Prop.. Smart MLS
- $1,299,9993 bd3 ba2.7k sqft119 Scott Road, East Lyme, CT 06333For SaleMLS ID #24195931, Melissa DiPiazza, RE/MAX One. Smart MLS
- $1,099,0006 bd4 ba4.7k sqft45 Clark Road, Lyme, CT 06371For SaleMLS ID #24216388, Aharon Cowen, Roundtree Realty LLC. Smart MLS
- $1,442,9954 bd3 ba2.8k sqft1 Twin Valley Road, East Lyme, CT 06333New ConstructionSmart MLS
- $1,295,0004 bd4 ba3.3k sqft2 Berberis Drive, Old Lyme, CT 06371For SaleMLS ID #24214727, Teri Lewis, William Pitt Sotheby's Int'l. Smart MLS
- $800,0004 bd4 ba3.3k sqft4 Lovers Lane, East Lyme, CT 06333For SaleMLS ID #24195547, Madelyn Pope, RE/MAX One. Smart MLS
- $1,200,0003 bd3 ba2.8k sqft24 Twin Valley Road, East Lyme, CT 06333New ConstructionMLS ID #24206709, Jason Helton, EG Group Realty LLC. Smart MLS
- $1,240,0004 bd3 ba3.7k sqft6 Twin Valley Road, East Lyme, CT 06333New ConstructionMLS ID #24185390, Nicole Kolinchak, EG Group Realty LLC. Smart MLS
- $1,679,0004 bd3 ba3.3k sqft7 Pumpkin Grove, East Lyme, CT 06333New ConstructionMLS ID #24168368, Gemma Carrier, Berkshire Hathaway NE Prop.. Smart MLS
- $1,175,0004 bd3 ba3.4k sqft20 Twin Valley Road, East Lyme, CT 06333New ConstructionMLS ID #24190708, Nicole Kolinchak, EG Group Realty LLC. Smart MLS
- $1,799,0004 bd4 ba4k sqft12 Pumpkin Grove, East Lyme, CT 06333For SaleMLS ID #24143999, Gemma Carrier, Berkshire Hathaway NE Prop.. Smart MLS
- $1,120,0004 bd3 ba2.8k sqft8 Twin Valley Road, East Lyme, CT 06333New ConstructionMLS ID #24190818, Nicole Kolinchak, EG Group Realty LLC. Smart MLS
- $949,0004 bd3 ba3k sqft5 Farm Meadow Road, East Lyme, CT 06333New ConstructionMLS ID #24181647, Allyson Cotton, William Pitt Sotheby's Int'l. Smart MLS
- $1,900,0005 bd3 ba3.3k sqft5 Elys Ferry Road, Lyme, CT 06371For SaleMLS ID #24214166, Wendy J. Anderson, William Pitt Sotheby's International Realty. Smart MLS
