Space, character, updates, and a touch of local history come together in this impressive 5-bedroom, 3-bath multi-level home offering approximately 4,041 heated and cooled square feet on 1.8 acres within the city limits and convenient to local amenities. With generous living areas, a 2-car garage, fenced backyard, and a versatile layout, this home offers plenty of room to spread out both inside and out. The current owners have completed an extensive list of improvements during the past two years, including a beautifully renovated kitchen featuring updated cabinetry, granite countertops, and stainless steel appliances, along with new hardwood flooring and carpet throughout portions of the home. Additional improvements include a replacement central unit in June 2025, new water heater in May 2024, two whole-home dehumidifiers, resealed ductwork, replacement gutters, additional exterior drainage routed toward the street, basement resealing, added ventilation, expanded gravel parking, and a poured basketball pad. Inside, the home is highlighted by a masonry, raised-hearth wood-burning fireplace, a centrally located staircase featuring an original mural, and a basement offering additional flexibility with a bonus/flex room and centrally positioned safe room/storm shelter. Adding to the home's unique story are two original chandeliers and a dining set consisting of a table, cabinet, and buffet that will remain with the property. These pieces belonged to original owner James "Super-Wolf" Wolfe, a prominent West Tennessee radio personality and broadcasting entrepreneur whose career became part of the region's radio history. Outside, the 1.8-acre property provides plenty of usable space with a fenced backyard, additional gravel parking, basketball pad, and a detached storage shed/workshop featuring two garage doors. The workshop is currently not wired for electricity. A shared driveway along the rear of the property connects back to the main driveway, creating convenient wraparound access. With more than 4,000 square feet, five bedrooms, numerous recent improvements, generous outdoor space, and distinctive original features, this property offers a combination of functionality, character, and history that is difficult to duplicate.
For sale
$399,900
17 Henderson Rd, Jackson, TN 38305
5beds
4,041sqft
Single Family Residence
Built in 1974
1.8 Acres Lot
$384,800 Zestimate®
$99/sqft
$-- HOA
What's special
Poured basketball padFenced backyardStainless steel appliancesMasonry raised-hearth wood-burning fireplaceAdditional gravel parkingBeautifully renovated kitchenTwo original chandeliers
- 31 days
- 1,319
- 111
Likely to sell faster than
Zillow last checked:
Listing updated:
Listed by:
Adam Parker Arnold,
L A Realty,LLC 731-686-9899
Source: CWTAR,MLS#: 2604353
Facts & features
Interior
Bedrooms & bathrooms
- Bedrooms: 5
- Bathrooms: 3
- Full bathrooms: 3
- Main level bathrooms: 1
Primary bedroom
- Level: Upper
- Area: 252
- Dimensions: 18.0 x 14.0
Bedroom
- Level: Upper
- Area: 174
- Dimensions: 14.5 x 12.0
Bedroom
- Level: Upper
- Area: 150
- Dimensions: 15.0 x 10.0
Bedroom
- Level: Upper
- Area: 165
- Dimensions: 15.0 x 11.0
Bedroom
- Level: Basement
- Area: 300
- Dimensions: 25.0 x 12.0
Bonus room
- Level: Basement
- Area: 279.5
- Dimensions: 21.5 x 13.0
Den
- Level: Lower
- Area: 238
- Dimensions: 17.0 x 14.0
Dining room
- Level: Main
- Area: 168
- Dimensions: 14.0 x 12.0
Foyer
- Level: Lower
- Area: 121
- Dimensions: 11.0 x 11.0
Kitchen
- Level: Main
- Area: 280
- Dimensions: 20.0 x 14.0
Laundry
- Level: Lower
- Area: 85
- Dimensions: 10.0 x 8.5
Living room
- Level: Main
- Area: 348
- Dimensions: 24.0 x 14.5
Other
- Level: Basement
- Area: 80.75
- Dimensions: 9.5 x 8.5
Heating
- Central, Fireplace(s), Natural Gas, Wood
Cooling
- Ceiling Fan(s), Central Air, Electric
Appliances
- Included: Dishwasher, Electric Range, Electric Water Heater, Refrigerator, Stainless Steel Appliance(s)
- Laundry: Electric Dryer Hookup, Laundry Room, Main Level
Features
- Blown/Textured Ceilings, Ceiling Fan(s), Ceramic Tile Shower, Double Vanity, Eat-in Kitchen, Granite Counters, Pantry, Tub Shower Combo
- Flooring: Carpet, Hardwood, Laminate
- Windows: Aluminum Frames
- Basement: Finished,Interior Entry
- Has fireplace: Yes
- Fireplace features: Masonry, Raised Hearth, Wood Burning
Interior area
- Total structure area: 5,301
- Total interior livable area: 4,041 sqft
Property
Parking
- Total spaces: 6
- Parking features: Circular Driveway, Garage Faces Side, Gravel, Shared Driveway
- Attached garage spaces: 2
Features
- Levels: Multi/Split
- Patio & porch: Covered, Front Porch, Patio
- Exterior features: Rain Gutters
- Fencing: Back Yard,Chain Link
Lot
- Size: 1.8 Acres
- Dimensions: 142' × 374' × 76' × 234' × 452' IRR
- Features: Sloped, Wooded
Details
- Additional structures: Second Garage, Storage, Workshop
- Parcel number: 056 030.00
- Zoning description: Single Family Residential
- Special conditions: Trust
- Other equipment: Dehumidifier
Construction
Type & style
- Home type: SingleFamily
- Property subtype: Single Family Residence
Materials
- Brick, Stone, Wood Siding
- Foundation: Combination
Condition
- false
- New construction: No
- Year built: 1974
Utilities & green energy
- Sewer: Public Sewer
- Water: Public
- Utilities for property: Electricity Connected, Natural Gas Connected, Sewer Connected, Water Connected
Community & HOA
Community
- Security: Internal Storm Shelter
- Subdivision: None
Location
- Region: Jackson
Financial & listing details
- Price per square foot: $99/sqft
- Tax assessed value: $320,000
- Annual tax amount: $2,788
- Date on market: 9/15/2026
- Road surface type: Asphalt
Estimated market value
$384,800
$366,000 - $404,000
$2,618/mo
Price history
| Date | Event | Price |
|---|---|---|
| 9/15/2026 | Listed for sale | $399,900+142.4%$99/sqft |
Source:  CWTAR #2604353 Report a problem CWTAR #2604353 Report a problem | ||
| 5/10/2024 | Sold | $165,000+3.2%$41/sqft |
Source: CWTAR #241905 Report a problem | ||
| 5/3/2024 | Pending sale | $159,900$40/sqft |
Source: CWTAR #241905 Report a problem | ||
| 4/30/2024 | Listed for sale | $159,900$40/sqft |
Source: CWTAR #241905 Report a problem | ||
Public tax history
| Year | Property taxes | Tax assessment |
|---|---|---|
| 2025 | $2,788 +38.8% | $80,000 +38.8% |
| 2024 | $2,008 -29% | $57,625 -29% |
| 2023 | $2,829 | $81,175 |
| 2022 | $2,829 +23.5% | $81,175 +52.8% |
| 2021 | $2,291 | $53,125 |
| 2020 | $2,291 +83.5% | $53,125 |
| 2019 | $1,248 -45.5% | $53,125 |
| 2018 | $2,291 +0.8% | $53,125 +3.2% |
| 2017 | $2,272 | $51,500 |
| 2016 | $2,272 +7.3% | $51,500 |
| 2015 | $2,118 | $51,500 |
| 2014 | $2,118 | $51,500 |
| 2013 | -- | $51,500 -2.8% |
| 2012 | $2,182 | $52,970 |
| 2011 | $2,182 | $52,970 0% |
| 2010 | -- | $52,975 |
| 2009 | -- | $52,975 +6.2% |
| 2008 | $2,200 | $49,884 |
| 2007 | $2,200 | $49,884 |
| 2006 | $2,200 | $49,884 |
| 2005 | $2,200 -5.8% | $49,884 |
| 2004 | $2,335 +11.7% | $49,884 +11.7% |
| 2002 | $2,090 | $44,665 |
| 2001 | -- | $44,665 -75% |
| 2000 | -- | $178,659 |
Find assessor info on the county website
Monthly payment
Est. payment
Payment breakdown
Explore the cost of this home by adjusting the details. Changes won't be saved.Climate risks
Neighborhood: 38305
Similar homes
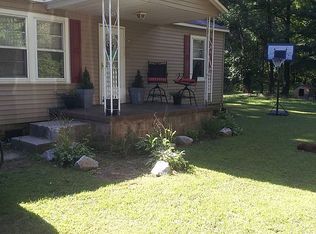
- $404,9004 bd3 ba3.7k sqft11 Wyndhurst Dr, Jackson, TN 38305For Sale
 MLS ID #2604506, Jodie Parrish, RE/MAX Realty Source. CWTAR
 - $449,9004 bd3 ba2.9k sqft15 Leisure Ln, Jackson, TN 38305For Sale
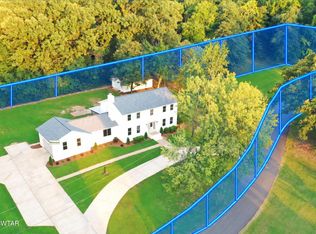 MLS ID #2603855, Matt J Shelton, Cornerstone Realty. CWTAR
 - $399,9004 bd4 ba2.5k sqft586 Old Bells Rd, Jackson, TN 38305For Sale
 MLS ID #2604658, Jada S Slayton, RE/MAX Realty Source. CWTAR
 - $399,9004 bd4 ba3.1k sqft53 Hampstead Cv, Jackson, TN 38305For Sale
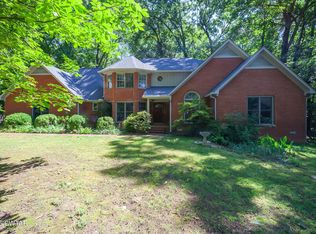 MLS ID #2602845, Peggy Graves, Coldwell Banker Southern Realty. CWTAR
