Skip main navigation
Coming soon 06/05
  • $819,000

    17 Highview Rd, Downingtown, PA 19335

    4beds
    3,012sqft
    : Get pre-qualified
    Single Family Residence
    Built in 1997
    1.1 Acres Lot
    $812,700 Zestimate®
    $272/sqft
    $-- HOA

    What's special

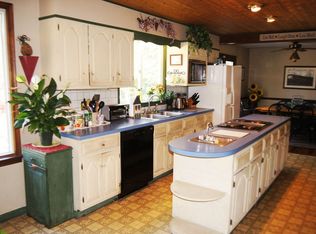
    Tucked away on a private flag lot near Marsh Creek State Park, this exceptional Downingtown home offers the perfect blend of luxury, craftsmanship, and nature on over an acre of beautifully landscaped property. Surrounded by protected state lands that cannot be built upon, the setting provides rare privacy along with easy access to year-round walks, canoeing, and fishing without nearby traffic or future development concerns. Inside, thoughtful custom details shine throughout, from the dramatic 2-story foyer featuring a hand-painted Chester County farm scene to extensive custom millwork and engineered hardwood floors throughout the main level. The stunning Coventry Kitchens cherry kitchen (2020) showcases exceptional quality and design, featuring quartz countertops, a premium Wolf Pro Series oven, induction cooktop, Bosch silent dishwasher, touch faucet, custom cherry cabinetry accented with exquisite German glass inserts, a beautiful handcrafted tile backsplash, custom storage solutions including a pull-out Lazy Susan and dish peg drawer, and thoughtful details that blend luxury with everyday practicality. The inviting family room showcases a dramatic floor-to-ceiling fireplace flanked by oversized windows that flood the space with natural light. The luxurious primary suite serves as a true retreat with a cathedral wood ceiling, cozy gas fireplace, beautifully renovated custom bathroom (2026), two additional spacious closets, and a huge custom walk-through closet that connects to a bright and sunny office. Custom Closets by Design organization enhances the primary closet (2023), pantry (2022), and laundry room (2022), all with transferable lifetime warranties. Additional bath updates include the upstairs guest bath (2021) and powder room (2024). Elegant Calico Corners window treatments and Shade Store custom shades (inclusions) add style and privacy throughout. Outdoor living is equally impressive with a 20x29 deck, koi pond with waterfall, boulder wall landscaping, extensive landscape lighting, enormous outdoor stone fireplace, water feature, flagpole, and 10x20 shed. The water features can be controlled remotely for added convenience. The expansive backyard is ideal for entertaining, relaxing by the fire, or enjoying a game of cornhole while surrounded by peaceful open space. Additional highlights include a 2-car garage with epoxy flooring, a new roof (2021), and a new tankless water heater (2026). Conveniently located near Marsh Creek State Park and the highly regarded Downingtown STEM Academy within the Downingtown Area School District (East High School), this one-of-a-kind property offers luxury living in a truly exceptional setting.
    3 days
    |
    638
    |
    57
    |

    Zillow last checked:

    Listing updated:

    Listed by:

    Karen Dougherty 610-574-6053,

    Coldwell Banker Realty (610) 363-6006

    Source: Bright MLS,MLS#: PACT2126726MLS Logo

    Tour with a local agent

      Facts & features

      Interior

      Bedrooms & bathrooms
      • Bedrooms: 4
      • Bathrooms: 3
      • Full bathrooms: 2
      • 1/2 bathrooms: 1
      • Main level bathrooms: 1
      Basement
      • Area: 0
      Heating
      • Forced Air, Propane
      Cooling
      • Central Air, Electric
      Appliances
      • Included: Dishwasher, Dryer, Tankless Water Heater, Stainless Steel Appliance(s), Cooktop, Surface Unit, Washer, Energy Efficient Appliances, Oven
      • Laundry: Main Level
      Features
      • Soaking Tub, Bathroom - Stall Shower, Ceiling Fan(s), Crown Molding, Chair Railings, Curved Staircase, Family Room Off Kitchen, Kitchen - Gourmet, Pantry, Primary Bath(s), Recessed Lighting, Wainscotting, Walk-In Closet(s)
      • Flooring: Laminate, Carpet, Ceramic Tile
      • Doors: Six Panel, Sliding Glass
      • Windows: Window Treatments
      • Basement: Full,Unfinished
      • Number of fireplaces: 3
      • Fireplace features: Free Standing, Gas/Propane, Mantel(s), Stone, Wood Burning
      Interior area
      • Total structure area: 3,012
      • Total interior livable area: 3,012 sqft
      • Finished area above ground: 3,012
      • Finished area below ground: 0

      Property

      Parking
      • Total spaces: 8
      • Parking features: Garage Faces Side, Garage Door Opener, Inside Entrance, Attached, Driveway
      • Attached garage spaces: 2
      • Uncovered spaces: 6
      Accessibility
      • Accessibility features: None
      Features
      • Levels: Two
      • Stories: 2
      • Patio & porch: Deck
      • Exterior features: Extensive Hardscape, Lighting, Water Fountains, Other
      • Pool features: None
      Lot
      • Size: 1.1 Acres
      • Features: Flag Lot, Front Yard, Adjoins - Open Space, Level, Pond, Private, Rear Yard
      Details
      • Additional structures: Above Grade, Below Grade, Outbuilding
      • Parcel number: 3203 0054.1100
      • Zoning: RESIDENTIAL
      • Special conditions: Standard

      Construction

      Type & style
      • Home type: SingleFamily
      • Architectural style: Traditional
      • Property subtype: Single Family Residence
      Materials
      • Stucco
      • Foundation: Concrete Perimeter
      • Roof: Shingle
      Condition
      • Excellent
      • New construction: No
      • Year built: 1997

      Utilities & green energy

      • Sewer: On Site Septic
      • Water: Public
      • Utilities for property: Propane

      Community & HOA

      Community
      • Subdivision: None Available
      HOA
      • Has HOA: No
      Location
      • Region: Downingtown
      • Municipality: UPPER UWCHLAN TWP

      Financial & listing details

      • Price per square foot: $272/sqft
      • Tax assessed value: $278,260
      • Annual tax amount: $10,603
      • Date on market: 6/5/2026
      • Listing agreement: Exclusive Right To Sell
      • Inclusions: Window Treatments, Shelving In Basement
      • Exclusions: Light Fixture Outside Of Powder Room On Main Level.
      • Ownership: Fee Simple
      Get pre-qualifiedBe ready to make an offer.
      Connect with an agentGet info on this home, tour, and more.
      Calculate monthly paymentSee if you can afford this home.

        Estimated market value

        $812,700

        $764,000 - $870,000

        $3,644/mo

        Price history

        DateEventPrice
        10/8/2002Sold$325,000+30.6%$108/sqft
        Source: Public Record Report a problem
        9/19/1997Sold$248,900$83/sqft
        Source: Public Record Report a problem

        Public tax history

        YearProperty taxesTax assessment
        2025$10,270 +1.7%$278,260
        2024$10,100 +3.3%$278,260
        2023$9,779 +2.9%$278,260
        2022$9,501 +2.5%$278,260
        2021$9,269 +199.6%$278,260
        2020$3,094 -65.9%$278,260
        2019$9,067 $278,260
        2018$9,067 +9900.1%$278,260
        2017$91 -99%$278,260
        2016$8,649 $278,260
        2015$8,649 $278,260
        2014$8,649 $278,260
        2013-- $278,260
        2012-- $278,260
        2011-- $278,260
        2010-- $278,260
        2009-- $278,260
        2008-- $278,260
        2007-- $278,260
        2006-- $278,260
        2005-- $278,260
        2004-- $278,260
        2003-- $278,260
        2000-- $278,260

        Find assessor info on the county website

        Monthly payment

        Est. payment

          Payment breakdown

          Explore the cost of this home by adjusting the details. Changes won't be saved.
          All calculations are estimates and provided by Zillow, Inc. for informational purposes only. Actual amounts may vary.
          HOA fees may include property taxes on listings classified as Co-Ops. Contact the listing agent and/or owner for fee details.
          Mortgage interest rates are dependent on a number of factors, including credit score, down payment, and repayment length. Interest rate data provided by Zillow Group Marketplace, Inc. as of 1/1/1970 from various mortgage lenders with which we have lead or other similar arrangements; the Estimated Payment is an average of those rates.
          See how much you could borrow to make a competitive offer.

          Climate risks

          Neighborhood: 19335

          Getting around

          0 / 100
          Car-Dependent
          12 / 100
          Somewhat Bikeable

          Nearby schools

          GreatSchools rating
          Schools provided by the listing agent
          • Middle: Downington
          • High: Downingtown High School East Campus
          • District: Downingtown Area

          Source: Bright MLS. This data may not be complete. We recommend contacting the local school district to confirm school assignments for this home.

          A local agent can set up tours, give advice and negotiate with sellers.

          A local lender can help you make sure your offer is ready when you are.

          Browse local experts

          Similar homes

          Skip to the end of the carouselSkip to the beginning of the carousel