Updated kitchenSurrounded by preserved farmlandHand-hewn beam ceilingsDetached three-car garageWide-plank pumpkin pine floorsWhole-house generatorNewer windows
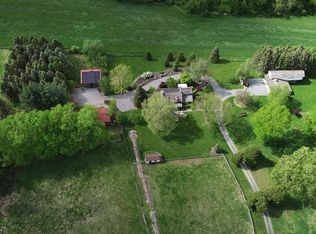
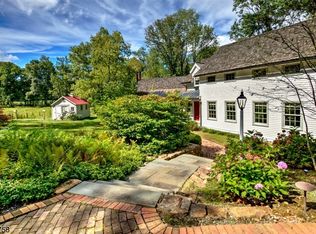
Tucked away at the end of a tree-lined driveway on coveted Hollow Brook Road, this exceptional 16+ acre country farm estate offers privacy, serene pastoral views, and direct access to the Tewksbury Trail System. Surrounded by preserved farmland, the thoughtfully updated 1820s farmhouse seamlessly blends historic character with modern comfort, showcasing hand-hewn beam ceilings, wide-plank pumpkin pine floors, updated kitchen, and newer windows, a whole-house generator, and a digital well system with whole-house and barn water filtration. Relax on the inviting front porch overlooking fenced pastures and pond, or unwind in the unique bee therapy shed, a peaceful sanctuary. Designed for horse enthusiasts and animal lovers, the farm-assessed property features 5 fenced pastures, 2 large pole barns, 4 horse stalls, run-in sheds, and frost-free hydrants/drinking posts in every pasture. A detached three-car garage is complemented by a legal two-bedroom apartment - one with its own entry - and a private en-suite full bath, plus a shared kitchen and great room, ideal for guests, a caretaker, or rental income. The lower level offers a workshop, laundry, storage, and a fenced and covered outdoor area perfect for entertaining, as a play area or for pets. Enjoy spectacular sunsets, farm pursuits, gardening, entertaining and a tranquil country lifestyle in one of Hunterdon County's most sought-after locations, just 1 hour from NYC, and in a Top-rated Blue Ribbon school district.
16 days
|
3,363
|
222
|
Zillow last checked:
Listing updated:
Listed by:
Adrian Wimmershoff973-809-5360,
Turpin Real Estate, Inc.
Source: GSMLS,MLS#: 4038728
Facts & features
Interior
Bedrooms & bathrooms
Bedrooms: 4
Bathrooms: 3
Full bathrooms: 3
Primary bedroom
Description: 1st Floor, Dressing Room, Full Bath, Walk-In Closet
Bedroom 1
Level: First
Area: 195
Dimensions: 13 x 15
Bedroom 2
Level: Second
Area: 252
Dimensions: 18 x 14
Bedroom 3
Level: Second
Area: 220
Dimensions: 11 x 20
Bedroom 4
Level: Second
Area: 168
Dimensions: 14 x 12
Primary bathroom
Features: Tub Shower
Dining room
Features: Formal Dining Room
Level: First
Area: 180
Dimensions: 12 x 15
Family room
Level: First
Area: 360
Dimensions: 24 x 15
Kitchen
Features: Country Kitchen, Pantry
Level: First
Area: 192
Dimensions: 12 x 16
Living room
Level: First
Area: 330
Dimensions: 22 x 15
Heating
1 Unit, Forced Air, Oil Tank Above Ground - Inside
Cooling
1 Unit, Ceiling Fan(s), Central Air
Appliances
Included: Carbon Monoxide Detector, Gas Cooktop, Dishwasher, Dryer, Free-Standing Freezer, Generator-Built-In, Kitchen Exhaust Fan, Microwave, Range/Oven-Electric, Refrigerator, Washer, Water Filter, Electric Water Heater
Explore the cost of this home by adjusting the details. Changes won't be saved.
Principal & interest
$1,547
Mortgage insurance
$0
Property taxes
$170
Home insurance
$105
HOA fees
$0
Utilities
Not included
All calculations are estimates and provided by Zillow, Inc. for informational purposes only. Actual amounts may vary.
HOA fees may include property taxes on listings classified as Co-Ops. Contact the listing agent and/or owner for fee details.
Mortgage interest rates are dependent on a number of factors, including credit score, down payment, and repayment length. Interest rate data provided by Zillow Group Marketplace, Inc. as of 1/1/1970 from various mortgage lenders with which we have lead or other similar arrangements; the Estimated Payment is an average of those rates.
See how much you could borrow to make a competitive offer.