Amazing opportunity in sweet neighborhood close to town and Danvers Rail Trail! This charming, single level ranch could be your perfect downsize home, condo alternative or just get you into home ownership with easy living. If desired, also has potential for expansion. The surprisingly large yard is beautifully fenced and features a nice outdoor patio for gatherings as well as a bonus shed for extra storage. Move in ready condition with more recently updated kitchen (granite/stainless) and bathroom. Heat system is FHA by gas and home also has central AC! Attached garage can host a car and also offers storage and future expansion potential.Hardwood flooring in bedrooms and LR and nice tile floor in kitchen and dining area. A special retreat awaits it's new owner.
Pending
$524,000
17 Hood Rd, Danvers, MA 01923
2beds
640sqft
Single Family Residence
Built in 1940
5,741 Square Feet Lot
$524,200 Zestimate®
$819/sqft
$-- HOA
What's special
Central acCharming single level ranchSurprisingly large yard
- 29 days
- 3,208
- 243
Likely to sell faster than
Zillow last checked:
Listing updated:
Listed by:
Shannon Barror 978-317-5842,
Keller Williams Realty Evolution 978-927-8700
Source: MLS PIN,MLS#: 73590585
Facts & features
Interior
Bedrooms & bathrooms
- Bedrooms: 2
- Bathrooms: 1
- Full bathrooms: 1
Primary bedroom
- Level: First
- Area: 123.99
- Dimensions: 13.17 x 9.42
Bedroom 2
- Level: First
- Area: 100.44
- Dimensions: 10.67 x 9.42
Primary bathroom
- Features: No
Bathroom 1
- Level: First
Kitchen
- Level: First
- Area: 200
- Dimensions: 20 x 10
Living room
- Level: First
- Area: 135.67
- Dimensions: 14.67 x 9.25
Heating
- Central, Forced Air, Natural Gas
Cooling
- Central Air
Appliances
- Included: Gas Water Heater, Water Heater, Range, Dishwasher, Disposal, Microwave, Refrigerator, Washer, Dryer, Vacuum System
- Laundry: In Basement, Electric Dryer Hookup, Washer Hookup
Features
- Central Vacuum, Internet Available - Broadband
- Flooring: Wood, Tile, Hardwood
- Doors: Insulated Doors
- Windows: Insulated Windows, Screens
- Basement: Full
- Has fireplace: No
Interior area
- Total structure area: 640
- Total interior livable area: 640 sqft
- Finished area above ground: 640
- Finished area below ground: 0
Video & virtual tour
Property
Parking
- Total spaces: 2
- Parking features: Attached, Storage, Paved Drive, Off Street, Paved
- Attached garage spaces: 1
- Uncovered spaces: 1
Features
- Patio & porch: Porch, Patio
- Exterior features: Porch, Patio, Rain Gutters, Storage, Screens, Fenced Yard
- Fencing: Fenced/Enclosed,Fenced
- Frontage length: 70.00
Lot
- Size: 5,741 Square Feet
- Features: Corner Lot, Level
Details
- Foundation area: 640
- Parcel number: 1876554
- Zoning: R2
Construction
Type & style
- Home type: SingleFamily
- Architectural style: Ranch
- Property subtype: Single Family Residence
Materials
- Frame
- Foundation: Block
- Roof: Shingle
Condition
- Year built: 1940
Utilities & green energy
- Electric: Circuit Breakers
- Sewer: Public Sewer
- Water: Public
- Utilities for property: for Electric Range, for Electric Dryer, Washer Hookup
Green energy
- Energy efficient items: Thermostat
Community & HOA
Community
- Features: Public Transportation, Shopping, Tennis Court(s), Park, Walk/Jog Trails, Medical Facility, Laundromat, Bike Path, Conservation Area, Highway Access, House of Worship, Marina, Public School, Sidewalks
HOA
- Has HOA: No
Location
- Region: Danvers
Financial & listing details
- Price per square foot: $819/sqft
- Tax assessed value: $523,400
- Annual tax amount: $5,595
- Date on market: 10/14/2026
- Road surface type: Paved
Estimated market value
$524,200
$493,000 - $556,000
$2,519/mo
Price history
| Date | Event | Price |
|---|---|---|
| 11/3/2026 | Pending sale | $524,000$819/sqft |
Source: MLS PIN #73590585 Report a problem | ||
| 10/29/2026 | Contingent | $524,000$819/sqft |
Source: MLS PIN #73590585 Report a problem | ||
| 10/14/2026 | Listed for sale | $524,000+67.9%$819/sqft |
Source: MLS PIN #73590585 Report a problem | ||
| 2/7/2020 | Sold | $312,000-12.1%$488/sqft |
Source: Public Record Report a problem | ||
| 10/31/2017 | Sold | $355,000-3.8%$555/sqft |
Source: Public Record Report a problem | ||
| 9/10/2017 | Pending sale | $369,000$577/sqft |
Source: Beverly #72216985 Report a problem | ||
| 8/22/2017 | Listed for sale | $369,000+59.8%$577/sqft |
Source: Keller Williams Realty #72216985 Report a problem | ||
| 10/1/2013 | Sold | $230,900$361/sqft |
Source: Public Record Report a problem | ||
Public tax history
| Year | Property taxes | Tax assessment |
|---|---|---|
| 2025 | $5,352 +3.4% | $487,000 +4.5% |
| 2024 | $5,176 +5.3% | $465,900 +11.4% |
| 2023 | $4,916 | $418,400 |
| 2022 | $4,916 +4.6% | $418,400 +18.8% |
| 2021 | $4,702 +2.2% | $352,200 |
| 2020 | $4,600 +9.4% | $352,200 +11.3% |
| 2019 | $4,203 +7.3% | $316,500 +9.4% |
| 2018 | $3,918 +2.6% | $289,400 +7.6% |
| 2017 | $3,817 +4.7% | $269,000 +4.8% |
| 2016 | $3,645 +6.9% | $256,700 +12.2% |
| 2015 | $3,410 +1.5% | $228,700 +1.1% |
| 2014 | $3,358 +2.2% | $226,100 |
| 2013 | $3,287 +4% | $226,100 -0.4% |
| 2012 | $3,162 +3.9% | $227,000 |
| 2011 | $3,042 0% | $227,000 -8.8% |
| 2010 | $3,043 +4.4% | $249,000 -4.3% |
| 2009 | $2,916 +3.3% | $260,100 -4.1% |
| 2008 | $2,822 +6.8% | $271,300 -4.3% |
| 2007 | $2,643 +4.6% | $283,600 +11.1% |
| 2006 | $2,526 +3% | $255,200 +7% |
| 2005 | $2,453 -2.6% | $238,600 +3.4% |
| 2004 | $2,519 +13.2% | $230,700 +29.7% |
| 2003 | $2,226 +5% | $177,900 +8.3% |
| 2002 | $2,121 -11.4% | $164,200 +21.2% |
| 1998 | $2,393 | $135,500 |
Find assessor info on the county website
Monthly payment
Est. payment
Payment breakdown
Explore the cost of this home by adjusting the details. Changes won't be saved.Climate risks
Neighborhood: 01923
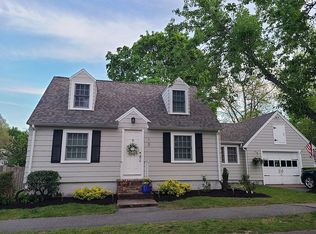
Similar homes
- $599,5002 bd1 ba960 sqft24 Jordan St, Beverly, MA 01915For Sale
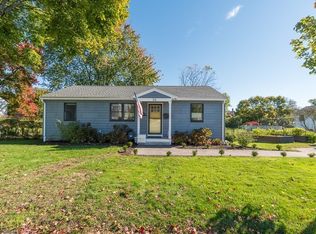 MLS ID #73592463, Melissa Lane, J. Barrett & Company. MLS PIN
- $369,0002 bd1 ba915 sqft121sylvan Street Condo Trust, Danvers, MA 01923For Sale
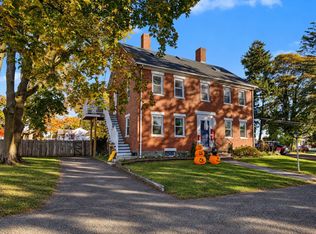 MLS ID #73596943, Alex Langos, Coldwell Banker Realty - Cambridge. MLS PIN
- $515,0002 bd2 ba942 sqft25 Lynde Street Condos, Salem, MA 01970For Sale
 MLS ID #73598345, Gifford Group, Churchill Properties. MLS PIN
- $549,9002 bd1 ba800 sqft21 Beacon St, Wilmington, MA 01887For Sale
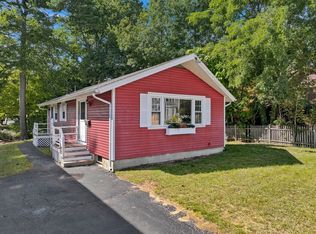 MLS ID #73596601, The Ternullo Real Estate Team, Leading Edge Real Estate. MLS PIN
