Welcome to this charming, updated ranch tucked into a quiet neighborhood and conveniently located near shopping and restaurants. Enjoy the ease of single-level living with thoughtful updates throughout. Recent improvements include an updated bathroom, new driveway (2026), siding and Trex deck (2025), and furnace (2018), with the roof replaced in 2011. Move right in and enjoy a comfortable home with a great combination of updates, convenience, and low-maintenance living.
For sale
$295,000
17 Howe Rd, Pittsfield, MA 01201
3beds
1,342sqft
Single Family Residence
Built in 1951
10,018 Square Feet Lot
$288,800 Zestimate®
$220/sqft
$-- HOA
What's special
Single-level livingTrex deckNew drivewayUpdated bathroomCharming updated ranchComfortable home
- 61 days
- 828
- 48
Likely to sell faster than
Zillow last checked:
Listing updated:
Listed by:
Amanda Lee Kmetz 413-770-1341,
ROBERTS & ASSOC. REALTY, INC
Source: BCMLS,MLS#: 250609
Facts & features
Interior
Bedrooms & bathrooms
- Bedrooms: 3
- Bathrooms: 1
- Full bathrooms: 1
Bedroom 1
- Level: First
Bedroom 2
- Level: First
Bedroom 3
- Description: sliders to deck
- Level: First
Full bathroom
- Level: First
Family room
- Level: Basement
Kitchen
- Level: First
Laundry
- Level: Basement
Living room
- Level: First
Heating
- Nat Gas, Boiler
Appliances
- Included: Dryer, Microwave, Range, Refrigerator, Washer
Features
- Flooring: Laminate, Linoleum, Wood
- Basement: Walk-Out Access,Interior Entry,Garage Access,Partially Finished,Concrete
Interior area
- Total structure area: 1,342
- Total interior livable area: 1,342 sqft
Property
Parking
- Total spaces: 1
- Parking features: Garage
- Garage spaces: 1
- Details: Garaged
Accessibility
- Accessibility features: Accessible Bedroom, Accessible Full Bath
Features
- Patio & porch: Porch, Deck
- Exterior features: Curbside Recycling, Public Transportation within 1/2 Mile, Landscaped
Lot
- Size: 10,018 Square Feet
Details
- Parcel number: PITT M:L15 B:0004 L:017
- Zoning description: Residential
Construction
Type & style
- Home type: SingleFamily
- Architectural style: Ranch
- Property subtype: Single Family Residence
Materials
- Roof: Asphalt Shingles
Condition
- Year built: 1951
Utilities & green energy
- Electric: 200 Amp
- Sewer: Public Sewer
- Water: Public
- Utilities for property: Trash Public, Cable Available
Community & HOA
Location
- Region: Pittsfield
Financial & listing details
- Price per square foot: $220/sqft
- Tax assessed value: $233,500
- Annual tax amount: $4,189
- Date on market: 8/21/2026
Estimated market value
$288,800
$274,000 - $303,000
$2,356/mo
Price history
| Date | Event | Price |
|---|---|---|
| 8/21/2026 | Listed for sale | $295,000+86.7%$220/sqft |
Source:  BCMLS #250609 Report a problem BCMLS #250609 Report a problem | ||
| 10/27/2005 | Sold | $158,000$118/sqft |
Source:  BCMLS #170282 Report a problem BCMLS #170282 Report a problem | ||
Public tax history
| Year | Property taxes | Tax assessment |
|---|---|---|
| 2025 | $4,189 +7.5% | $233,500 +10.5% |
| 2024 | $3,898 +7.2% | $211,300 +6.4% |
| 2023 | $3,637 +7.7% | $198,500 +9.1% |
| 2022 | $3,376 +6.9% | $181,900 +10.9% |
| 2021 | $3,157 +5.2% | $164,000 +7.7% |
| 2020 | $3,002 +7.6% | $152,300 +6.1% |
| 2019 | $2,789 -0.8% | $143,600 +2.2% |
| 2018 | $2,811 +6.6% | $140,500 +4.6% |
| 2017 | $2,636 +3.1% | $134,300 -1.5% |
| 2016 | $2,557 +3.9% | $136,300 |
| 2015 | $2,462 +0% | $136,300 -3.2% |
| 2014 | $2,462 +4.7% | $140,800 |
| 2013 | $2,351 +3.7% | $140,800 |
| 2012 | $2,268 +2.5% | $140,800 -3.3% |
| 2011 | $2,212 +5% | $145,600 -1.9% |
| 2010 | $2,107 +2.9% | $148,400 -0.9% |
| 2009 | $2,048 +4% | $149,800 |
| 2008 | $1,970 -3.4% | $149,800 +4.7% |
| 2007 | $2,039 +1.5% | $143,100 +11.4% |
| 2006 | $2,009 +11.1% | $128,400 +11.2% |
| 2005 | $1,808 +6.7% | $115,500 +38% |
| 2004 | $1,694 +1.1% | $83,700 |
| 2003 | $1,675 +4.4% | $83,700 +6.4% |
| 2001 | $1,605 +23.1% | $78,700 +1.7% |
| 1996 | $1,304 | $77,400 |
Find assessor info on the county website
Monthly payment
Est. payment
Payment breakdown
Explore the cost of this home by adjusting the details. Changes won't be saved.Climate risks
Neighborhood: 01201
Nearby schools
Schools provided by the listing agent
- Elementary: Allendale
- Middle: Herberg (5&6) Reid (7&8)
Source: BCMLS. This data may not be complete. We recommend contacting the local school district to confirm school assignments for this home.
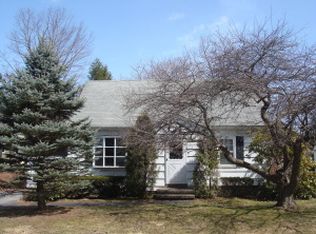
Similar homes
- $259,0003 bd2 ba1.3k sqft380 Cheshire Rd, Pittsfield, MA 01201For Sale
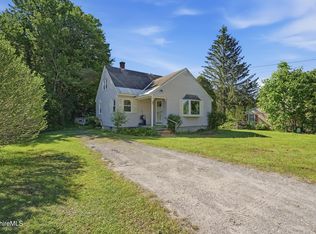 MLS ID #249861, Victoria A Standring, Lamacchia Realty, Inc. - Dalton. BCMLS
 - $369,0003 bd3 ba1.3k sqft44 Michael Dr, Pittsfield, MA 01201For Sale
 MLS ID #251152, Paul R Clark, CLARK REALTY GROUP LLC. BCMLS
 - $342,0002 bd2 ba1.1k sqft33 Highlawn Dr, Pittsfield, MA 01201For Sale
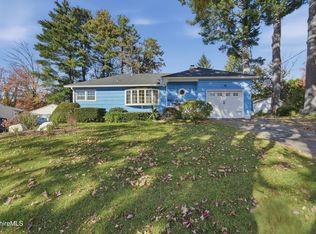 MLS ID #251168, Juli Anne Atwood, Lamacchia Realty, Inc. - Dalton. BCMLS
 - $299,0003 bd1 ba1.5k sqft153 Ridgeway Ave, Pittsfield, MA 01201For Sale
 MLS ID #250957, Michael Harrigan, BERKSHIRE HATHAWAY HOMESERVICES BARNBROOK REALTY. BCMLS
