A unique opportunity at 17 Hump Rd! Situated on a spacious .86-acre lot and zoned IG (Industrial General), this property offers flexibility and potential beyond traditional residential use. Whether considering it for residential purposes or exploring one of the many uses potentially permitted under its industrial zoning, this property presents an opportunity for an owner-user, investor, or business owner. The home offers a renovated bathroom, newer washer and dryer, and a basement with laundry area and plenty of storage. Additional features include a metal roof, private well and septic (pumped 04/26), A/C system from 2012, water heater from 2009, and a well pressure tank installed in 2026. Location adds even more appeal, with The Centre at Hagerstown just around the corner, offering convenient access to major retailers, restaurants, shopping, and everyday necessities. The property also provides easy access to major commuter routes and the surrounding Hagerstown area. With .86 acres, IG zoning, and a convenient location near established commercial activity, this property offers a variety of possibilities. Bring your vision and explore its potential!
For sale
$235,000
17 Hump Rd, Hagerstown, MD 21740
2beds
793sqft
Single Family Residence
Built in 1947
0.86 Acres Lot
$-- Zestimate®
$296/sqft
$-- HOA
What's special
Renovated bathroomNewer washer and dryerMetal roof
- 18 days
- 754
- 45
Likely to sell faster than
Zillow last checked:
Listing updated:
Listed by:
Jessica Navidad Alvarado 301-257-1639,
NextHome Envision 3018816398
Source: Bright MLS,MLS#: MDWA2040348
Facts & features
Interior
Bedrooms & bathrooms
- Bedrooms: 2
- Bathrooms: 1
- Full bathrooms: 1
- Main level bathrooms: 1
- Main level bedrooms: 2
Basement
- Area: 576
Heating
- Forced Air, Oil
Cooling
- Central Air, Electric
Appliances
- Included: Dryer, Exhaust Fan, Oven/Range - Electric, Range Hood, Refrigerator, Washer, Electric Water Heater
- Laundry: In Basement
Features
- Built-in Features, Entry Level Bedroom, Eat-in Kitchen, Wainscotting, Wood Walls, Wood Ceilings, Low Ceilings
- Flooring: Vinyl
- Doors: Storm Door(s)
- Windows: Double Pane Windows, Replacement, Screens
- Basement: Unfinished,Exterior Entry
- Has fireplace: No
Interior area
- Total structure area: 1,369
- Total interior livable area: 793 sqft
- Finished area above ground: 793
- Finished area below ground: 0
Property
Parking
- Total spaces: 2
- Parking features: Asphalt, Driveway, On Street
- Uncovered spaces: 2
Accessibility
- Accessibility features: None
Features
- Levels: Two
- Stories: 2
- Patio & porch: Patio, Roof
- Exterior features: Flood Lights, Kennel
- Pool features: None
Lot
- Size: 0.86 Acres
- Features: Cleared, Front Yard, Rear Yard
Details
- Additional structures: Above Grade, Below Grade
- Parcel number: 2224002586
- Zoning: IG
- Special conditions: Standard
Construction
Type & style
- Home type: SingleFamily
- Architectural style: Ranch/Rambler
- Property subtype: Single Family Residence
Materials
- Brick, Stone, Vinyl Siding
- Foundation: Block
- Roof: Metal
Condition
- Good
- New construction: No
- Year built: 1947
Utilities & green energy
- Sewer: On Site Septic
- Water: Well
- Utilities for property: Cable Connected
Community & HOA
Community
- Subdivision: None Available
HOA
- Has HOA: No
Location
- Region: Hagerstown
Financial & listing details
- Price per square foot: $296/sqft
- Tax assessed value: $193,900
- Annual tax amount: $2,017
- Date on market: 9/30/2026
- Listing agreement: Exclusive Right To Sell
- Listing terms: Cash,Conventional,FHA,VA Loan
- Ownership: Fee Simple
Estimated market value
Not available
Estimated sales range
Not available
Not available
Price history
| Date | Event | Price |
|---|---|---|
| 9/28/2026 | Listed for sale | $235,000+4.4%$296/sqft |
Source:  NextHome #MDWA2040348 Report a problem NextHome #MDWA2040348 Report a problem | ||
| 4/22/2022 | Sold | $225,000-6.2%$284/sqft |
Source:  Bright MLS #MDWA2005826 Report a problem Bright MLS #MDWA2005826 Report a problem | ||
| 3/7/2022 | Pending sale | $239,900$303/sqft |
Source: Bright MLS #MDWA2005826 Report a problem | ||
| 2/15/2022 | Listed for sale | $239,900$303/sqft |
Source: Bright MLS #MDWA2005826 Report a problem | ||
Public tax history
| Year | Property taxes | Tax assessment |
|---|---|---|
| 2026 | $2,077 +3.9% | $193,900 +4% |
| 2025 | $1,999 +21.5% | $186,400 +17.9% |
| 2024 | $1,645 +21.8% | $158,133 +21.8% |
| 2023 | $1,351 +27.8% | $129,867 +27.8% |
| 2022 | $1,057 +0.7% | $101,600 +2.6% |
| 2021 | $1,050 +2.7% | $99,033 +2.7% |
| 2020 | $1,023 +2.7% | $96,467 +2.7% |
| 2019 | $995 | $93,900 |
| 2018 | $995 -12.5% | $93,900 |
| 2017 | $1,138 +24.8% | $93,900 -0.9% |
| 2016 | $912 | $94,800 |
| 2015 | $912 | $94,800 -3.2% |
| 2014 | $912 | $97,900 |
| 2013 | -- | $97,900 |
| 2012 | -- | $97,900 |
| 2011 | -- | $97,900 -12.9% |
| 2010 | -- | $112,410 +13.3% |
| 2009 | -- | $99,186 +15.4% |
| 2008 | -- | $85,963 +18.2% |
| 2007 | -- | $72,740 +7.8% |
| 2006 | -- | $67,492 +8.4% |
| 2005 | -- | $62,246 +9.2% |
| 2004 | -- | $57,000 +1.2% |
| 2003 | -- | $56,316 +1.2% |
| 2002 | -- | $55,633 +1.2% |
| 2001 | -- | $54,950 |
Find assessor info on the county website
Monthly payment
Est. payment
Payment breakdown
Explore the cost of this home by adjusting the details. Changes won't be saved.Climate risks
Neighborhood: 21740
Nearby schools
Schools provided by the listing agent
- District: Washington County Public Schools
Source: Bright MLS. This data may not be complete. We recommend contacting the local school district to confirm school assignments for this home.

Similar homes
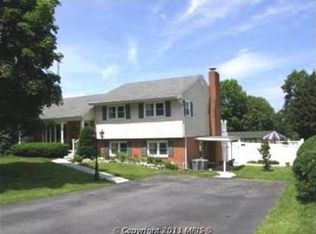
- $225,0002 bd1 ba1.1k sqft1344 Salem Ave, Hagerstown, MD 21740For Sale
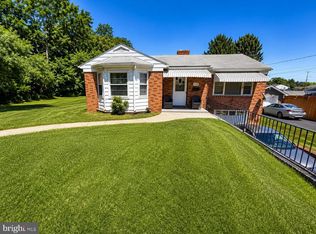
 MLS ID #MDWA2038914, Yahaira Diaz, EXP Realty, LLC. Bright MLS
 - $275,0002 bd1 ba1k sqft63 Nottingham Rd, Hagerstown, MD 21740For Sale
 MLS ID #MDWA2040650, Casey Cauffman, Berkshire Hathaway HomeServices Homesale Realty. Bright MLS
 - $230,0003 bd2 ba1.1k sqft403 Brown Ave, Hagerstown, MD 21740For Sale
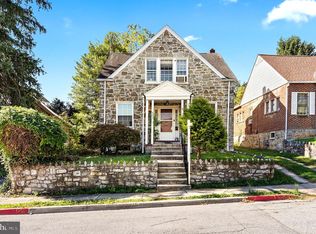 MLS ID #MDWA2040516, Tabitha Durboraw, Samson Properties. Bright MLS
 - $--2 bd1 ba880 sqft231 Alexander Rear St, Hagerstown, MD 21740Auction
 ServiceLink Auction
 - $224,0003 bd1 ba1k sqft808 Marshall St, Hagerstown, MD 21740For SaleMLS ID #MDWA2040572, Taryn Wivell, RE/MAX Results. Bright MLS
- $254,9003 bd1 ba1k sqft241 Merrbaugh Dr, Hagerstown, MD 21740For SaleMLS ID #MDWA2037772, Judith Salamanca, Samson Properties. Bright MLS
- $204,9002 bd2 ba960 sqft1013 Saint Clair St, Hagerstown, MD 21742For SaleMLS ID #MDWA2040858, Alice Guy, Real Estate Innovations. Bright MLS
- $244,9002 bd1 ba972 sqft7 Moller Ave, Hagerstown, MD 21740For SaleMLS ID #MDWA2040130, Chris Dickerson, The Glocker Group Realty Results. Bright MLS
- $239,9003 bd1 ba925 sqft1025 Glenwood Ave, Hagerstown, MD 21742For SaleMLS ID #MDWA2038808, Randall Wagner, Mackintosh, Inc.. Bright MLS
- $199,9002 bd1 ba854 sqft614 Maryland Ave, Hagerstown, MD 21740For SaleMLS ID #MDWA2040376, Loretta Saba, Samson Properties. Bright MLS
- $249,9002 bd1 ba1k sqft1245 Crescent Rd, Hagerstown, MD 21742For SaleMLS ID #MDWA2040232, James Ward, The Glocker Group Realty Results. Bright MLS
- $265,0003 bd1 ba936 sqft17427 Lexington Ave, Hagerstown, MD 21740For SaleMLS ID #MDWA2040368, David Canas, Fathom Realty MD, LLC. Bright MLS
- $269,5002 bd1 ba880 sqft11211 Hollywood Rd, Hagerstown, MD 21740For SaleMLS ID #MDWA2040554, Chris Dickerson, The Glocker Group Realty Results. Bright MLS
- $275,0002 bd1 ba832 sqft9724 Garis Shop Rd, Hagerstown, MD 21740For SaleMLS ID #MDWA2039490, Cindy Zang, Samson Properties. Bright MLS
- $264,5003 bd2 ba999 sqft719 Chestnut St, Hagerstown, MD 21740For SaleMLS ID #MDWA2037658, Kevin O'Leary, Real Estate Innovations. Bright MLS
- $250,0003 bd1 ba1.1k sqft560 Jefferson St, Hagerstown, MD 21740For SaleMLS ID #MDWA2039994, Rob Krop, Keller Williams Realty Centre. Bright MLS
- $259,9003 bd2 ba1k sqft17304 Tamarack Dr, Williamsport, MD 21795For SaleMLS ID #MDWA2040780, Amanda Llewellyn-Chaney, Keller Williams Realty Advantage. Bright MLS
- $295,0003 bd1 ba1.1k sqft213 Nottingham Rd, Hagerstown, MD 21740For SaleMLS ID #MDWA2038880, Daysi Diaz, Samson Properties. Bright MLS
