This modest contemporary style home is perfect for the first time home buyer or someone looking to downsize. Located in an area of more expensive homes, this property lends itself to modernization, expansion, your desired personal touches or just to enjoy as is! The first floor offers an open floor plan as well as a deck overlooking a large treed back yard, which the nature lover or birder will appreciate. The open fireplaced living room and dining room areas, efficient kitchen with vaulted ceiling, bedroom and full bath complete this level. The second floor offers the primary bedroom with a generous Jack and Jill bath connecting to a second bedroom, which is currently being used as an office. Located in the most desirable Town of Harvard, North of Route 111, Route 495 to the south, not far from the Boxborough town line, access to highways shopping and services is convenient and easy.
Sold for $715,000
$715,000
17 Jacob Gates Rd, Harvard, MA 01451
3beds
1,477sqft
Single Family Residence
Built in 1978
3 Acres Lot
$754,700 Zestimate®
$484/sqft
$4,050 Estimated rent
Home value
$754,700
$709,000 - $808,000
$4,050/mo
Zestimate® history
Owner options
List your home for rent
$4,050/mo
Rent Zestimate®
Find your next renter with Zillow Rental Manager. Plus, with online applications, you can quickly screen prospective tenants – for free.
$4,050/mo
Rent Zestimate®
Refinance and save
$4,851/mo
Est. payment
Refinancing to a lower rate could help reduce your monthly payments and save thousands over the life of the loan.
$4,851/mo
Est. payment
Explore your selling options
Work with a Zillow partner agent
Leverage their expertise and Zillow's premium Showcase listings to get your home seen by more buyers.
Get startedList with your own agent
Get your home in front of millions of buyers by listing it on Zillow.
Learn how to do itSell it yourself
Take full control of how buyers see your home on Zillow by listing For Sale by Owner (FSBO).
List your homeWhat's special
Zillow last checked:
Listing updated:
Listed by:
Joan Meyer 978-621-0356,
Barrett Sotheby's International Realty 978-263-1166
Bought with:
Rebecca Koulalis
Redfin Corp.
Source: MLS PIN,MLS#: 73297261
Facts & features
Interior
Bedrooms & bathrooms
- Bedrooms: 3
- Bathrooms: 2
- Full bathrooms: 2
Primary bedroom
- Features: Bathroom - Full, Bathroom - Double Vanity/Sink, Closet, Flooring - Wall to Wall Carpet
- Level: Second
- Area: 217.5
- Dimensions: 12.5 x 17.4
Bedroom 2
- Features: Bathroom - Double Vanity/Sink, Closet, Flooring - Wall to Wall Carpet, Window(s) - Picture
- Level: Second
- Area: 155.04
- Dimensions: 11.4 x 13.6
Bedroom 3
- Features: Closet, Flooring - Hardwood, Window(s) - Picture
- Level: First
- Area: 128.7
- Dimensions: 11.7 x 11
Primary bathroom
- Features: Yes
Bathroom 1
- Features: Bathroom - Full, Bathroom - With Tub & Shower, Flooring - Vinyl
- Level: First
- Length: 5
Bathroom 2
- Features: Bathroom - Half, Bathroom - With Tub & Shower, Flooring - Vinyl
- Level: Second
- Area: 82.68
- Dimensions: 10.6 x 7.8
Dining room
- Features: Flooring - Hardwood, Slider
- Level: First
- Area: 133.34
- Dimensions: 11.3 x 11.8
Kitchen
- Features: Vaulted Ceiling(s), Flooring - Vinyl, Window(s) - Picture
- Level: Main,First
- Area: 120.84
- Dimensions: 10.6 x 11.4
Living room
- Features: Cathedral Ceiling(s), Flooring - Hardwood
- Level: First
- Area: 219.48
- Dimensions: 12.4 x 17.7
Heating
- Forced Air, Oil
Cooling
- Wall Unit(s), Dual
Appliances
- Included: Range, Dishwasher, Refrigerator, Washer, Dryer
- Laundry: In Basement, Electric Dryer Hookup, Washer Hookup
Features
- Flooring: Vinyl, Carpet, Laminate, Hardwood
- Windows: Insulated Windows
- Basement: Full,Interior Entry,Concrete,Unfinished
- Number of fireplaces: 1
- Fireplace features: Living Room
Interior area
- Total structure area: 1,477
- Total interior livable area: 1,477 sqft
Property
Parking
- Total spaces: 4
- Parking features: Paved Drive, Off Street, Tandem, Paved
- Uncovered spaces: 4
Accessibility
- Accessibility features: No
Features
- Patio & porch: Deck - Wood
- Exterior features: Deck - Wood, Storage
- Has view: Yes
- View description: Scenic View(s)
- Frontage length: 201.00
Lot
- Size: 3 Acres
- Features: Wooded, Level, Sloped
Details
- Parcel number: M:32 B:65,1535455
- Zoning: AR
Construction
Type & style
- Home type: SingleFamily
- Architectural style: Contemporary
- Property subtype: Single Family Residence
Materials
- Frame
- Foundation: Concrete Perimeter
- Roof: Shingle
Condition
- Year built: 1978
Utilities & green energy
- Electric: Circuit Breakers, 200+ Amp Service
- Sewer: Private Sewer
- Water: Private
- Utilities for property: for Electric Range, for Electric Dryer, Washer Hookup
Community & HOA
Community
- Features: Highway Access, Public School
- Subdivision: South Harvard
HOA
- Has HOA: No
Location
- Region: Harvard
Financial & listing details
- Price per square foot: $484/sqft
- Tax assessed value: $645,200
- Annual tax amount: $9,613
- Date on market: 7/14/2026
- Exclusions: Washer And Dryer Negotiable. All Appliances Are Sold As Is. Home To Be Sold As Is.
Price history
| Date | Event | Price |
|---|---|---|
| 1/29/2025 | Sold | $715,000-1.9%$484/sqft |
Source: MLS PIN #73297261 Report a problem | ||
| 12/13/2024 | Contingent | $729,000$494/sqft |
Source: MLS PIN #73297261 Report a problem | ||
| 10/2/2024 | Listed for sale | $729,000$494/sqft |
Source: MLS PIN #73297261 Report a problem | ||
Public tax history
| Year | Property taxes | Tax assessment |
|---|---|---|
| 2025 | $9,830 +2.3% | $628,100 -2.7% |
| 2024 | $9,613 +2.9% | $645,200 +14.7% |
| 2023 | $9,346 +6.3% | $562,700 +14.6% |
| 2022 | $8,790 -3.2% | $490,800 +1.6% |
| 2021 | $9,076 +5.3% | $483,300 +3.6% |
| 2020 | $8,618 +6.6% | $466,600 +0.5% |
| 2019 | $8,085 +2.9% | $464,100 +1.3% |
| 2018 | $7,855 +10.9% | $458,000 +17.1% |
| 2017 | $7,081 +0.6% | $391,200 +0.3% |
| 2016 | $7,041 | $390,100 |
Find assessor info on the county website
Neighborhood: 01451
Nearby homes
- $925,1134 bd3 ba3.3k sqft13 Jacob Gates Rd, Harvard, MA 01451Sold
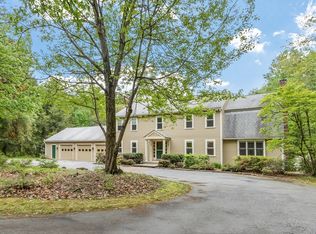
- $1,010,3004 bd2 ba2.7k sqft25 Jacob Gates Rd, Harvard, MA 01451Off Market
- $924,8004 bd2 ba2.3k sqft18 Jacob Gates Rd, Harvard, MA 01451Off Market
- $838,8004 bd3 ba2.3k sqft9 Jacob Gates Rd, Harvard, MA 01451Off Market
- $860,8004 bd2 ba2.5k sqft27 Jacob Gates Rd, Harvard, MA 01451Off Market
- $975,6004 bd4 ba2.6k sqft10 Jacob Gates Rd, Harvard, MA 01451Off Market
- $872,9003 bd2 ba2.9k sqft30 Jacob Gates Rd, Harvard, MA 01451Off Market
- $1,039,9004 bd2 ba2.7k sqft7 Jacob Gates Rd, Harvard, MA 01451Off Market
Nearby schools
GreatSchools rating
- 10/10Hildreth Elementary SchoolGrades: PK-5Distance: 1.9 mi
- 8/10The Bromfield Middle SchoolGrades: 6-8Distance: 2 mi
- 10/10The Bromfield SchoolGrades: 9-12Distance: 2 mi
Schools provided by the listing agent
- Elementary: Hildreth
- Middle: Hildreth
- High: Bromfield
Source: MLS PIN. This data may not be complete. We recommend contacting the local school district to confirm school assignments for this home.
Get a cash offer in 3 minutes
Find out how much your home could sell for in as little as 3 minutes with a no-obligation cash offer.
Estimated market value
$754,700
Get a cash offer in 3 minutes
Find out how much your home could sell for in as little as 3 minutes with a no-obligation cash offer.
Estimated market value
$754,700
- Massachusetts
- Worcester County
- Harvard
- 01451
- 17 Jacob Gates Rd
