Picture-perfect 4 bed Colonial, thoughtfully renovated & reimagined to blend timeless character, polished updates & exceptional indoor-outdoor living in desirable West Roxbury. A beautifully landscaped front yard sets the tone, while the huge, newly fenced backyard offers a rare private oasis for entertaining, play & relaxation. Sunroom & expansive deck overlook the serene grounds. Inside, oversized windows, rich wood flooring & inviting architectural detail create a warm, elevated feel. The stunning 2023 kitchen renovation showcases GE Profile stainless appliances, quartz counters, tile backsplash, soft-close cabinetry, generous breakfast bar flowing into the spacious dining area. Sun-splashed fireplaced living room, home office & versatile 1st-floor guest bed provide outstanding flexibility. Upstairs are 3 spacious beds, while the finished LL family room adds valuable space for work, play, media. Near Highland Commuter Rail for easy access. Offers Mon 4pm
Sold for $932,000
$932,000
17 Keane Rd, Boston, MA 02132
4beds
2,145sqft
Single Family Residence
Built in 1955
5,000 Square Feet Lot
$929,600 Zestimate®
$434/sqft
$4,416 Estimated rent
Home value
$929,600
$883,000 - $976,000
$4,416/mo
Zestimate® history
Owner options
List your home for rent
$4,416/mo
Rent Zestimate®
Find your next renter with Zillow Rental Manager. Plus, with online applications, you can quickly screen prospective tenants – for free.
$4,416/mo
Rent Zestimate®
Refinance and save
$5,880/mo
Est. payment
Refinancing to a lower rate could help reduce your monthly payments and save thousands over the life of the loan.
$5,880/mo
Est. payment
Explore your selling options
Work with a Zillow partner agent
Leverage their expertise and Zillow's premium Showcase listings to get your home seen by more buyers.
Get startedList with your own agent
Get your home in front of millions of buyers by listing it on Zillow.
Learn how to do itSell it yourself
Take full control of how buyers see your home on Zillow by listing For Sale by Owner (FSBO).
List your homeWhat's special
Home officeBeautifully landscaped front yardTile backsplashGe profile stainless appliancesSoft-close cabinetryOversized windowsRich wood flooring
Zillow last checked:
Listing updated:
Listed by:
Chuck Silverston Team 617-699-6234,
Gibson Sotheby's International Realty 617-264-7900
Bought with:
Brian Quijada
EVO Real Estate Group, LLC
Source: MLS PIN,MLS#: 73550529
Facts & features
Interior
Bedrooms & bathrooms
- Bedrooms: 4
- Bathrooms: 2
- Full bathrooms: 1
- 1/2 bathrooms: 1
- Main level bathrooms: 1
Primary bedroom
- Features: Ceiling Fan(s), Flooring - Wood, Lighting - Overhead, Closet - Double
- Level: Second
- Area: 182
- Dimensions: 13 x 14
Bedroom 2
- Features: Ceiling Fan(s), Closet, Flooring - Wood, Lighting - Overhead
- Level: Second
- Area: 143
- Dimensions: 13 x 11
Bedroom 3
- Features: Ceiling Fan(s), Closet, Flooring - Wood, Lighting - Overhead
- Level: Second
- Area: 120
- Dimensions: 10 x 12
Bedroom 4
- Features: Closet, Flooring - Wood, Window(s) - Bay/Bow/Box, Lighting - Pendant, Lighting - Overhead
- Level: First
- Area: 198
- Dimensions: 11 x 18
Bathroom 1
- Features: Bathroom - Full, Bathroom - Tiled With Tub & Shower, Flooring - Stone/Ceramic Tile, Lighting - Sconce, Lighting - Overhead, Pocket Door
- Level: Second
- Area: 40
- Dimensions: 8 x 5
Bathroom 2
- Features: Bathroom - Half, Flooring - Stone/Ceramic Tile, Lighting - Sconce, Lighting - Overhead
- Level: Main,First
- Area: 20
- Dimensions: 5 x 4
Dining room
- Features: Flooring - Wood, Recessed Lighting
- Level: Main,First
- Area: 108
- Dimensions: 9 x 12
Family room
- Features: Flooring - Wall to Wall Carpet, Exterior Access
- Level: Basement
- Area: 231
- Dimensions: 21 x 11
Kitchen
- Features: Flooring - Stone/Ceramic Tile, Breakfast Bar / Nook, Recessed Lighting, Stainless Steel Appliances
- Level: Main,First
- Area: 192
- Dimensions: 16 x 12
Living room
- Features: Flooring - Wood, Window(s) - Bay/Bow/Box
- Level: Main,First
- Area: 216
- Dimensions: 18 x 12
Office
- Features: Lighting - Pendant, Lighting - Overhead
- Level: First
- Area: 77
- Dimensions: 11 x 7
Heating
- Baseboard, Natural Gas
Cooling
- Central Air, Ductless
Appliances
- Included: Gas Water Heater, Water Heater, Range, Dishwasher, Disposal, Microwave, Refrigerator, Freezer, Washer, Dryer
- Laundry: Closet - Cedar, In Basement
Features
- Lighting - Pendant, Lighting - Overhead, Ceiling Fan(s), Home Office, Sun Room, Bonus Room
- Flooring: Wood, Tile, Vinyl, Flooring - Wall to Wall Carpet
- Basement: Finished,Interior Entry,Garage Access,Sump Pump
- Number of fireplaces: 1
- Fireplace features: Living Room
Interior area
- Total structure area: 2,145
- Total interior livable area: 2,145 sqft
- Finished area above ground: 1,713
- Finished area below ground: 432
Property
Parking
- Total spaces: 3
- Parking features: Attached, Paved Drive, Off Street
- Attached garage spaces: 1
- Uncovered spaces: 2
Features
- Patio & porch: Deck, Patio
- Exterior features: Deck, Patio, Rain Gutters, Storage, Professional Landscaping, Fenced Yard, Garden
- Fencing: Fenced/Enclosed,Fenced
Lot
- Size: 5,000 Square Feet
- Features: Level
Details
- Parcel number: W:20 P:07004 S:000,1429352
- Zoning: R1
Construction
Type & style
- Home type: SingleFamily
- Architectural style: Colonial
- Property subtype: Single Family Residence
Materials
- Frame
- Foundation: Concrete Perimeter
- Roof: Shingle
Condition
- Year built: 1955
Utilities & green energy
- Electric: Generator
- Sewer: Public Sewer
- Water: Public
- Utilities for property: for Gas Range
Community & HOA
Community
- Features: Public Transportation, Shopping, Tennis Court(s), Park, Walk/Jog Trails, Medical Facility, Bike Path, Conservation Area, Highway Access, Public School, T-Station
HOA
- Has HOA: No
Location
- Region: Boston
Financial & listing details
- Price per square foot: $434/sqft
- Tax assessed value: $818,700
- Annual tax amount: $5,844
- Date on market: 9/15/2026
- Exclusions: Refrigerator In The Garage
Price history
| Date | Event | Price |
|---|---|---|
| 9/1/2026 | Sold | $932,000+3.7%$434/sqft |
Source: MLS PIN #73550529 Report a problem | ||
| 7/29/2026 | Pending sale | $899,000$419/sqft |
Source: MLS PIN #73550529 Report a problem | ||
| 7/21/2026 | Contingent | $899,000$419/sqft |
Source: MLS PIN #73550529 Report a problem | ||
| 7/15/2026 | Listed for sale | $899,000+34.2%$419/sqft |
Source: MLS PIN #73550529 Report a problem | ||
| 11/12/2019 | Sold | $670,000-4.1%$312/sqft |
Source: Public Record Report a problem | ||
| 6/18/2019 | Listing removed | $699,000$326/sqft |
Source: Classified Realty Group #72500269 Report a problem | ||
| 6/10/2019 | Pending sale | $699,000$326/sqft |
Source: Classified Realty Group #72500269 Report a problem | ||
| 5/15/2019 | Listed for sale | $699,000$326/sqft |
Source: Classified Realty Group #72500269 Report a problem | ||
Public tax history
| Year | Property taxes | Tax assessment |
|---|---|---|
| 2025 | $9,294 +14.3% | $802,600 +7.6% |
| 2024 | $8,134 +4.6% | $746,200 +3% |
| 2023 | $7,779 +8.6% | $724,300 +10% |
| 2022 | $7,163 +8.9% | $658,400 +6.8% |
| 2021 | $6,575 +5.3% | $616,200 +4.2% |
| 2020 | $6,245 +4.2% | $591,400 +4% |
| 2019 | $5,993 +8.6% | $568,600 +8% |
| 2018 | $5,519 +570.1% | $526,600 +2% |
| 2017 | $824 -84.3% | $516,100 +8% |
| 2016 | $5,256 -6.3% | $477,800 +3.1% |
| 2015 | $5,611 -2.7% | $463,300 +5.5% |
| 2013 | $5,768 +2.3% | $439,000 +1.5% |
| 2012 | $5,637 +2% | $432,300 |
| 2011 | $5,529 +9.8% | $432,300 +2% |
| 2010 | $5,036 +15.6% | $423,900 +3.4% |
| 2009 | $4,357 -4.4% | $409,900 -1.3% |
| 2008 | $4,556 -3.9% | $415,300 -3.7% |
| 2007 | $4,741 | $431,400 |
Find assessor info on the county website
Neighborhood: West Roxbury
Nearby homes
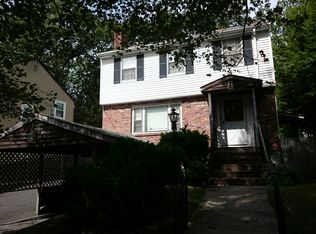
- $757,6003 bd1 ba1.4k sqft15 Keane Rd, West Roxbury, MA 02132Off Market
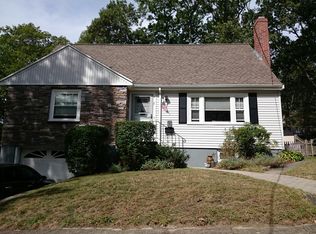
- $853,6004 bd2 ba1.6k sqft19 Keane Rd, West Roxbury, MA 02132Off Market
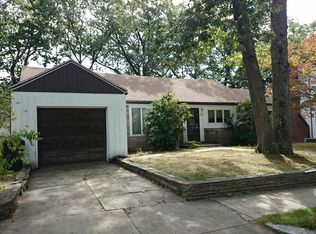
- $903,8003 bd1 ba1.5k sqft23 Cricket Ln, West Roxbury, MA 02132Off Market
- $1,018,3003 bd1 ba2k sqft19 Cricket Ln, West Roxbury, MA 02132Off Market
- $850,0003 bd2 ba1.7k sqft27 Cricket Ln, West Roxbury, MA 02132Sold
- $714,7002 bd1 ba960 sqft21 Keane Rd, West Roxbury, MA 02132Off Market
- $816,5003 bd1 ba1.4k sqft14 Keane Rd, West Roxbury, MA 02132Off Market
- $1,163,6004 bd3 ba2.7k sqft11 Keane Rd, West Roxbury, MA 02132Off Market
Nearby schools
GreatSchools rating
- 6/10Lyndon K-8 SchoolGrades: PK-8Distance: 0.8 mi
- 4/10Margarita Muniz AcademyGrades: 7-12Distance: 2.6 mi
- 6/10Mozart Elementary SchoolGrades: PK-6Distance: 1.4 mi
Schools provided by the listing agent
- Elementary: Bps
- High: Bps
Source: MLS PIN. This data may not be complete. We recommend contacting the local school district to confirm school assignments for this home.
Get a cash offer in 3 minutes
Find out how much your home could sell for in as little as 3 minutes with a no-obligation cash offer.
Estimated market value
$929,600
Get a cash offer in 3 minutes
Find out how much your home could sell for in as little as 3 minutes with a no-obligation cash offer.
Estimated market value
$929,600
