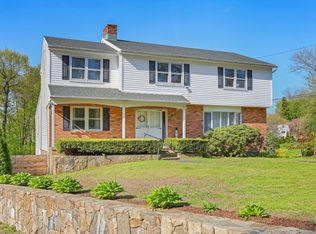
Tucked away on a quiet cul-de-sac, this beautifully updated, move-in-ready home offers the perfect blend of modern comfort, stylish finishes, and inviting indoor and outdoor living spaces! Step inside to discover a bright, open-concept upper level featuring hardwood floors, crown molding, and recessed lighting. The beautifully appointed kitchen showcases quartz countertops, a spacious center island, and stainless steel appliances, including a smart-touch refrigerator. The adjoining living and dining areas provide an ideal setting for everyday living and entertaining, with direct access to a private deck. Two generously sized bedrooms and a renovated full bathroom complete this level, including a spacious primary bedroom with a charming barn door leading to a walk-in closet. The first level offers exceptional flexibility with a third bedroom, a second updated full bathroom, laundry area, and a welcoming family room featuring a fireplace insert with a beautiful bluestone and granite surround. Sliding doors open to the backyard patio and firepit, creating an inviting space for outdoor gatherings and relaxation. Additional highlights include an attached one-car garage, barn-style shed, and leased solar panels that help offset electricity consumption, offering the potential for lower energy costs and making this home an attractive opportunity for buyers seeking comfort, convenience, and energy-conscious living. Enjoy all that Norwalk has to offer. Energy-efficient solar panels offer substantial savings on electric cost. The Solar lease has been in place for nearly two years, reducing the remaining lease term while continuing to provide excellent energy efficiency and cost savings.
For sale
$760,000
17 Kingsbury Road, Norwalk, CT 06851
3beds
1,872sqft
Single Family Residence
Built in 1975
0.29 Acres Lot
$761,900 Zestimate®
$406/sqft
$-- HOA
What's special
Crown moldingRecessed lightingAttached one-car garageSpacious center islandLaundry areaQuartz countertopsBarn-style shed
- 25 days
- 1,310
- 89
Likely to sell faster than
Zillow last checked:
Listing updated:
Listed by:
Nelly Patric Navarrete (203)249-4077,
Keller Williams Prestige Prop. 203-327-6700
Source: Smart MLS,MLS#: 24214317
Facts & features
Interior
Bedrooms & bathrooms
- Bedrooms: 3
- Bathrooms: 2
- Full bathrooms: 2
Primary bedroom
- Features: Walk-In Closet(s), Hardwood Floor
- Level: Main
Bedroom
- Features: Hardwood Floor
- Level: Main
Bedroom
- Features: Tile Floor
- Level: Lower
Bathroom
- Level: Main
Bathroom
- Level: Lower
Dining room
- Features: Balcony/Deck, Sliders, Hardwood Floor
- Level: Main
Family room
- Features: Pellet Stove, Patio/Terrace, Sliders, Hardwood Floor
- Level: Lower
Kitchen
- Features: Kitchen Island, Hardwood Floor
- Level: Main
Living room
- Features: Hardwood Floor
- Level: Main
Heating
- Forced Air, Electric, Solar
Cooling
- Central Air
Appliances
- Included: Oven/Range, Range Hood, Refrigerator, Dishwasher, Washer, Dryer, Electric Water Heater, Water Heater
- Laundry: Lower Level
Features
- Basement: Full,Finished,Garage Access,Walk-Out Access,Liveable Space
- Attic: Pull Down Stairs
- Number of fireplaces: 1
Interior area
- Total structure area: 1,872
- Total interior livable area: 1,872 sqft
- Finished area above ground: 1,080
- Finished area below ground: 792
Property
Parking
- Total spaces: 2
- Parking features: Attached, Paved, Driveway, Private
- Attached garage spaces: 1
- Has uncovered spaces: Yes
Features
- Patio & porch: Deck
Lot
- Size: 0.29 Acres
- Features: Cul-De-Sac
Details
- Parcel number: 243370
- Zoning: A1
Construction
Type & style
- Home type: SingleFamily
- Architectural style: Ranch
- Property subtype: Single Family Residence
Materials
- Wood Siding
- Foundation: Block, Concrete Perimeter, Raised
- Roof: Asphalt
Condition
- New construction: No
- Year built: 1975
Utilities & green energy
- Sewer: Public Sewer
- Water: Public
Green energy
- Energy generation: Solar
Community & HOA
Community
- Subdivision: William Street Area
HOA
- Has HOA: No
Location
- Region: Norwalk
Financial & listing details
- Price per square foot: $406/sqft
- Tax assessed value: $371,720
- Annual tax amount: $8,901
- Date on market: 10/15/2026
Estimated market value
$761,900
$724,000 - $800,000
$4,908/mo
Price history
| Date | Event | Price |
|---|---|---|
| 11/6/2026 | Price change | $4,300-10.4%$2/sqft |
Source: Zillow Rentals Report a problem | ||
| 10/22/2026 | Listed for sale | $760,000$406/sqft |
Source:  Smart MLS #24214317 Report a problem | ||
| 10/22/2026 | Pending sale | $760,000$406/sqft |
Source: Smart MLS #24214317 Report a problem | ||
| 10/15/2026 | Listed for sale | $760,000+5.6%$406/sqft |
Source: Smart MLS #24214317 Report a problem | ||
| 10/5/2026 | Price change | $4,800-4%$3/sqft |
Source: Zillow Rentals Report a problem | ||
| 9/14/2026 | Listed for rent | $5,000-2%$3/sqft |
Source: Zillow Rentals Report a problem | ||
| 9/12/2026 | Listing removed | $5,100$3/sqft |
Source: Smart MLS #24198098 Report a problem | ||
| 8/28/2026 | Price change | $5,100-5.6%$3/sqft |
Source: Smart MLS #24198098 Report a problem | ||
| 8/13/2026 | Listed for rent | $5,400+12.5%$3/sqft |
Source: Smart MLS #24198098 Report a problem | ||
| 10/3/2025 | Listing removed | $4,800$3/sqft |
Source: Smart MLS #24123730 Report a problem | ||
| 9/8/2025 | Listing removed | $720,000$385/sqft |
Source: Smart MLS #24103884 Report a problem | ||
| 9/4/2025 | Listed for rent | $4,800$3/sqft |
Source: Smart MLS #24123730 Report a problem | ||
| 7/30/2025 | Pending sale | $720,000$385/sqft |
Source: Smart MLS #24103884 Report a problem | ||
| 6/19/2025 | Listed for sale | $720,000+27.4%$385/sqft |
Source: Smart MLS #24103884 Report a problem | ||
| 10/14/2022 | Sold | $565,000$302/sqft |
Source: Smart MLS #170508005 Report a problem | ||
| 9/6/2022 | Contingent | $565,000$302/sqft |
Source: Smart MLS #170508005 Report a problem | ||
| 8/19/2022 | Price change | $565,000-3.4%$302/sqft |
Source: Smart MLS #170508005 Report a problem | ||
| 7/26/2022 | Listed for sale | $585,000+37.6%$313/sqft |
Source: Smart MLS #170508005 Report a problem | ||
| 3/24/2021 | Listing removed | -- |
Source: Owner Report a problem | ||
| 7/17/2014 | Listing removed | $425,000$227/sqft |
Source: Owner Report a problem | ||
| 7/17/2014 | Listed for sale | $425,000+54.3%$227/sqft |
Source: Owner Report a problem | ||
| 12/7/2012 | Sold | $275,400-1.3%$147/sqft |
Source: Smart MLS #98528427 Report a problem | ||
| 8/10/2012 | Pending sale | $279,000$149/sqft |
Source: Prudential Connecticut Realty #98528427 Report a problem | ||
| 6/1/2012 | Price change | $279,000-7%$149/sqft |
Source: Prudential Connecticut Realty #98528427 Report a problem | ||
| 5/15/2012 | Listed for sale | $299,900$160/sqft |
Source: Prudential Connecticut Realty #98528427 Report a problem | ||
| 5/6/2012 | Pending sale | $299,900-34.8%$160/sqft |
Source: Prudential Connecticut Realty #98528427 Report a problem | ||
| 8/30/2005 | Sold | $460,000$246/sqft |
Source: Smart MLS #98243435 Report a problem | ||
Public tax history
| Year | Property taxes | Tax assessment |
|---|---|---|
| 2025 | $8,901 +1.5% | $371,720 |
| 2024 | $8,769 +19.1% | $371,720 +27% |
| 2023 | $7,364 +17.7% | $292,660 +15.5% |
| 2022 | $6,255 +2.7% | $253,330 |
| 2021 | $6,093 +0.1% | $253,330 |
| 2020 | $6,089 +2.9% | $253,330 |
| 2019 | $5,919 -1.7% | $253,330 +12.1% |
| 2018 | $6,024 +3.6% | $225,950 |
| 2017 | $5,817 +1.2% | $225,950 |
| 2015 | $5,746 +1.3% | $225,950 |
| 2014 | $5,671 +2.8% | $225,950 -9.1% |
| 2013 | $5,516 +3.8% | $248,640 |
| 2012 | $5,315 +2.8% | $248,640 |
| 2011 | $5,172 +1.1% | $248,640 |
| 2010 | $5,115 +3.7% | $248,640 |
| 2009 | $4,933 -17.4% | $248,640 -6.1% |
| 2008 | $5,969 +17.5% | $264,810 +13.3% |
| 2007 | $5,078 +1.9% | $233,800 +9% |
| 2006 | $4,983 -15.5% | $214,410 -8.3% |
| 2005 | $5,894 +23.3% | $233,800 +33.1% |
| 2004 | $4,782 +8% | $175,630 +12.4% |
| 2003 | $4,426 +4.1% | $156,240 +34.7% |
| 2001 | $4,252 +3.4% | $115,954 +21% |
| 2000 | $4,111 +18.2% | $95,813 +26.6% |
| 1999 | $3,477 | $75,670 |
Find assessor info on the county website
Monthly payment
Est. payment
Payment breakdown
Explore the cost of this home by adjusting the details. Changes won't be saved.Climate risks
Neighborhood: 06851
Similar homes
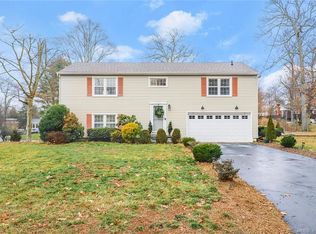
- $825,0003 bd2 ba2.5k sqft270 Newtown Avenue, Norwalk, CT 06851For Sale

 MLS ID #24132089, Eli Rodrigues Carneiro, William Raveis Real Estate. Smart MLS
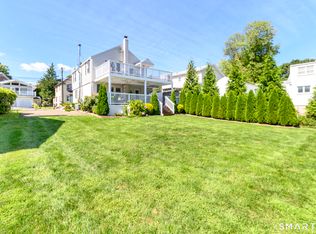
- $598,0003 bd2 ba1.3k sqft3 Catalpa Street, Norwalk, CT 06851For Sale
 MLS ID #24205829, Yenny Calle, Keller Williams Prestige Prop.. Smart MLS
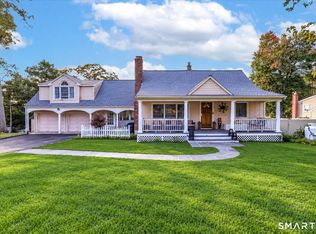
- $899,9004 bd3 ba2.3k sqft59 Creeping Hemlock Drive, Norwalk, CT 06851For Sale
 MLS ID #24210477, Rafael Byrro, William Raveis Real Estate. Smart MLS
- $799,0003 bd3 ba1.3k sqft3 Topping Lane, Norwalk, CT 06854For Sale
 MLS ID #24213906, Jury Caceres, Century 21 AllPoints Realty. Smart MLS
- $630,0002 bd3 ba1.4k sqftStrathmore Lane, Norwalk, CT 06880For SaleMLS ID #24217740, Dee Dee More, Higgins Group Real Estate. Smart MLS
- $749,0003 bd2 ba2.1k sqft77 Lorma Avenue, Trumbull, CT 06611For SaleMLS ID #24219187, Ivana Pimenta, Whitestone Real Estate Group. Smart MLS
- $749,9993 bd3 ba1.5k sqft145 Intervale Road, Trumbull, CT 06611For SaleMLS ID #24218075, Brian Fitzgerald, Coldwell Banker Realty. Smart MLS
- $799,0003 bd4 ba1.6k sqftEast Port Ridges, Norwalk, CT 06855For SaleMLS ID #24204559, Carol McMorris, Higgins Group Real Estate. Smart MLS
- $900,0003 bd2 ba1.5k sqft559 Danbury Road, Wilton, CT 06897For SaleMLS ID #24215202, Marc Tessitore, Coldwell Banker Realty. Smart MLS
- $799,0003 bd3 ba1.7k sqft7 Clarissa Lane, East Northport, NY 11731For Sale
 MLS ID #1068740, Kathleen E. Becker CBR, Listing by: Howard Hanna Coach. OneKey® MLS as distributed by MLS GRID
- $640,0004 bd2 ba1.7k sqft278 West Cedar Street, Norwalk, CT 06854For SaleMLS ID #24175655, Javyn Roundtree, Roundtree Realty LLC. Smart MLS
- $689,0003 bd2 ba1.8k sqftLedgebrook, Norwalk, CT 06854For SaleMLS ID #24211517, Tammy Langalis, William Raveis Real Estate. Smart MLS
- $899,0003 bd3 ba1.8k sqft91 Rolling Wood Drive, Stamford, CT 06905For SaleMLS ID #24217059, Todd Auslander, Keller Williams Prestige Prop.. Smart MLS
- $799,9003 bd3 ba2.1k sqft106 Moritz Place, Fairfield, CT 06824For SaleMLS ID #24217308, Eric Chou, eXp Realty. Smart MLS
- $684,0003 bd2 ba1.5k sqft494 Newtown Tpke, Weston, CT 06883For Sale
 MLS ID #126165, Ted Sibilia, Keller Williams Prestige Props. Greenwich MLS, Inc.
- $799,0004 bd3 ba1.8k sqft15 Oakwood Street, Greenlawn, NY 11740For SaleMLS ID #1059807, Michele L. Gates, Listing by: Howard Hanna Coach. OneKey® MLS as distributed by MLS GRID
- $849,0004 bd2 ba2.1k sqft107 Norwood Avenue, Northport, NY 11768For SaleMLS ID #1070508, Stella Siderakis, Listing by: Douglas Elliman Real Estate. OneKey® MLS as distributed by MLS GRID
- $749,0004 bd2 ba1.6k sqft54 Longfellow Drive, Kings Park, NY 11754For SaleMLS ID #1068521, Panagiotis D. Athanasopoulos, Listing by: Compass Greater NY LLC. OneKey® MLS as distributed by MLS GRID
- $949,0004 bd2 ba2.2k sqft22 Bittersweet Trail, Wilton, CT 06897For SaleMLS ID #24169858, Lynne Murphy, Berkshire Hathaway NE Prop.. Smart MLS
- $719,0004 bd3 ba2.3k sqft18 Maple Street, Trumbull, CT 06611For SaleMLS ID #24213771, Cristy A. Lu, YellowBrick Real Estate LLC. Smart MLS
