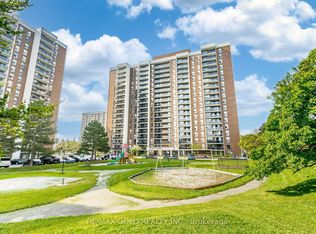
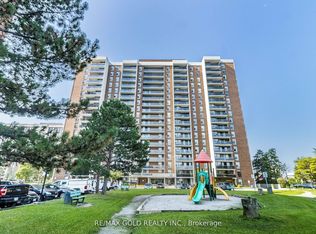
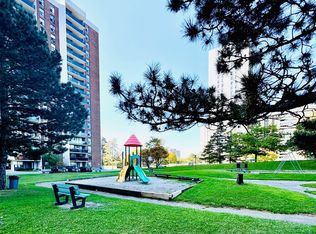
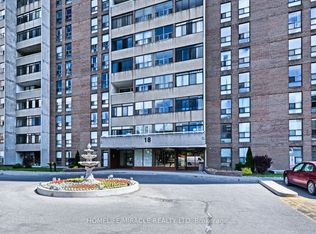
Welcome to this spacious and beautifully maintained 2-bedroom condo offering approximately 950 sq ft of comfortable, carpet-free living in an exceptionally convenient Brampton location. Freshly painted throughout and completely move-in ready, this bright and functional suite offers generously sized principal rooms, a smart layout, and plenty of storage for everyday living. The updated kitchen features granite countertops, ample cabinetry, and excellent prep space for cooking and entertaining. Enjoy the added convenience of ensuite laundry along with a rare oversized in-unit storage area that's perfect for seasonal items, pantry overflow, or additional organization. Situated on a higher floor, the unit offers clear, open views from the private balcony - an ideal place to enjoy your morning coffee or unwind in the evening. Large windows throughout bring in plenty of natural light, creating a warm and inviting atmosphere. Families will love the playground located right out front, while the highly walkable neighbourhood places shopping, parks, schools, transit, and everyday essentials just steps from your door.Located close to Bramalea City Centre, Chinguacousy Park, restaurants, recreation facilities, and major transit routes, this home offers the perfect balance of space, convenience, and affordability. Whether you're a first-time buyer, downsizer, or investor looking for a solid opportunity in a central Brampton location, this well-kept condo is one you won't want to miss.
For sale
C$370,000
17 Knightsbridge Rd #1607, Brampton, ON L6T 3X9
2beds
1baths
Apartment
Built in ----
-- sqft lot
$-- Zestimate®
C$--/sqft
C$760/mo HOA
What's special
- 4 days |
- 12 |
- 1 |
Zillow last checked:
Listing updated:
Listed by:
ACCSELL REALTY INC.
Source: TRREB,MLS®#: W13166760 Originating MLS®#: Toronto Regional Real Estate Board
Originating MLS®#: Toronto Regional Real Estate BoardFacts & features
Interior
Bedrooms & bathrooms
- Bedrooms: 2
- Bathrooms: 1
Primary bedroom
- Level: Main
- Dimensions: 4.06 x 3.26
Bedroom 2
- Level: Main
- Dimensions: 3.13 x 2.75
Dining room
- Level: Main
- Dimensions: 2.97 x 2.34
Kitchen
- Level: Main
- Dimensions: 4.36 x 2.31
Living room
- Level: Main
- Dimensions: 6.51 x 3.31
Heating
- Forced Air, Gas
Cooling
- Central Air
Appliances
- Laundry: In-Suite Laundry
Features
- Flooring: Carpet Free
- Basement: None
- Has fireplace: No
Interior area
- Living area range: 900-999 null
Video & virtual tour
Property
Parking
- Total spaces: 1
Features
- Exterior features: Open Balcony
- Has view: Yes
- View description: Clear
Details
- Parcel number: 191570144
Construction
Type & style
- Home type: Apartment
- Property subtype: Apartment
Materials
- Brick
Community & HOA
HOA
- Services included: Heat Included, Hydro Included, Water Included, Cable TV Included, CAC Included, Parking Included, Common Elements Included
- HOA fee: C$760 monthly
- HOA name: PCC
Location
- Region: Brampton
Financial & listing details
- Annual tax amount: C$2,053
- Date on market: 5/23/2026
ACCSELL REALTY INC.
ACCSELL REALTY INC.
By pressing Contact Agent, you agree that the real estate professional identified above may call/text you about your search, which may involve use of automated means and pre-recorded/artificial voices. You don't need to consent as a condition of buying any property, goods, or services. Message/data rates may apply. You also agree to our Terms of Use. Zillow does not endorse any real estate professionals. We may share information about your recent and future site activity with your agent to help them understand what you're looking for in a home.
Price history
Price history is unavailable.
Public tax history
Tax history is unavailable.
Climate risks
Neighborhood: Queen Street Corridor
Nearby schools
GreatSchools rating
No schools nearby
We couldn't find any schools near this home.
- Ontario
- Peel Regional Municipality
- Brampton
- L6T 3X9
- Queen Street Corridor
- 17 Knightsbridge Rd Unit 1607
Nearby cities
Nearby neighborhoods
Nearby zip codes
Other Brampton Topics
