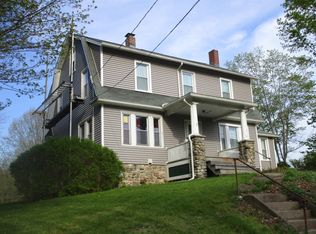
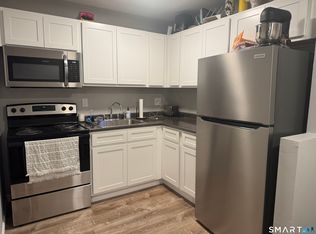
This spacious 3-bedroom, 1-bath home offers a bright, open layout and a fully equipped kitchen with a refrigerator, stove, dishwasher, and center island. Additional features include a walk-out basement, an attached one-car garage, a large rear deck overlooking the wooded backyard, and plenty of outdoor space to enjoy.
No Smoking. Fireplace is decorative only, not be used by the tenant. Home equipped with radon mitigation air system and water treatment system. Showings by appointment with agent only, no unannounced visits. Audio and video surveillance present.
Tenant pays for Electric heat & hot water, and general electricity. The tenant is also responsible for landscaping, lawn maintenance, and snow removal. Also, included with all leases is a $40 month charge for the Tenant Benefits Package, which fulfills $100,000 Liability Insurance Coverage, provides 24/7/365 Emergency Maintenance Service, and much more.
Rent - $2860
Tenant Benefit Package - $40
Total - $2900
Application fee of $27 required for all applicants over 18. 1st month's rent and 1-month security deposit to move-in. Household gross monthly income must be at least 3x the rental rate. Owner looks for a minimum credit score of 650. Monthly credit contingency fee will be charged if credit score is under 700.
Professionally Managed by Robert C. White & Company.
Broker: Robert C. White & Company.
-Parking: 1 Car attached garage.
-Heat: Electric paid by tenant.
-Hot Water: Electric paid by tenant.
-Pets: Per Owner's discretion. $45 per pet per month. No aggressive breeds.
By submitting your information on this page you consent to being contacted by the Property Manager and RentEngine via SMS, phone, or email.
House for rent
Single family residence
Available now
Cats, dogs OK
1 Parking space parking
What's special
Walk-out basementAttached one-car garageCenter islandBright open layoutFully equipped kitchen
- 45 days |
- -- |
- -- |
Zillow last checked:
Listing updated:
Travel times

Let’s turn your rent into credit progress
Build credit history with every on-time payment and get credit for the payment you’re already making.
Facts & features
Interior
Bedrooms & bathrooms
- Bedrooms: 3
- Bathrooms: 1
- Full bathrooms: 1
Interior area
- Total interior livable area: 1,434 sqft
Property
Parking
- Total spaces: 1
- Details: Contact manager
Details
- Parcel number: OXFOM6B43LC9
Construction
Type & style
- Home type: SingleFamily
- Property subtype: Single Family Residence
Community & HOA
Location
- Region: Oxford
Financial & listing details
- Lease term: 1 Year
Nearby apartments for rent


Price history
| Date | Event | Price |
|---|---|---|
| 9/21/2026 | Price change | $2,900-7.6%$2/sqft |
Source: Zillow Rentals Report a problem | ||
| 9/1/2026 | Listed for rent | $3,140+16.3%$2/sqft |
Source: Zillow Rentals Report a problem | ||
| 7/16/2026 | Listing removed | $2,700$2/sqft |
Source: Zillow Rentals Report a problem | ||
| 7/9/2026 | Listed for rent | $2,700$2/sqft |
Source: Zillow Rentals Report a problem | ||
| 10/30/2008 | Sold | $310,000+86.2%$216/sqft |
Source: Public Record Report a problem | ||
| 12/22/1998 | Sold | $166,500+1.2%$116/sqft |
Source: Public Record Report a problem | ||
| 5/4/1998 | Sold | $164,500-2.7%$115/sqft |
Source: Public Record Report a problem | ||
| 4/30/1987 | Sold | $169,000$118/sqft |
Source: Public Record Report a problem | ||