COMMUTER OH THUR 5/8 4-6; SAT 5/10 12-2; SUN 5/11 1:30-3:30. Lovely, bright and serene farmhouse home with character, set on a half-acre corner lot. Amazing space in a beautiful oversized Barn with Attic, measuring 21'x24' on the ground floor and 21'x24' in the attic! Home Office on each floor, with closets! Wood floors refinished throughout, and new hardwood installed in the main and guest bedrooms. Many updates include new Roth German state-of-the-art oil tank, radon fan, dishwasher to name a few. Save on electricity with solar panels! Located near Route 2 (2 mi), Commuter Rail (.7 mi), Lura White Elementary (1 block away). Don't miss this home! Offers reviewed Mon 5/12 at 3pm.
Sold for $520,000
$520,000
17 Lancaster Rd, Shirley, MA 01464
3beds
1,660sqft
Single Family Residence
Built in 1880
0.5 Acres Lot
$526,400 Zestimate®
$313/sqft
$3,130 Estimated rent
Home value
$526,400
$484,000 - $574,000
$3,130/mo
Zestimate® history
Owner options
List your home for rent
$3,130/mo
Rent Zestimate®
Find your next renter with Zillow Rental Manager. Plus, with online applications, you can quickly screen prospective tenants – for free.
$3,130/mo
Rent Zestimate®
Refinance and save
$3,422/mo
Est. payment
Refinancing to a lower rate could help reduce your monthly payments and save thousands over the life of the loan.
$3,422/mo
Est. payment
Explore your selling options
Work with a Zillow partner agent
Leverage their expertise and Zillow's premium Showcase listings to get your home seen by more buyers.
Get startedList with your own agent
Get your home in front of millions of buyers by listing it on Zillow.
Learn how to do itSell it yourself
Take full control of how buyers see your home on Zillow by listing For Sale by Owner (FSBO).
List your homeWhat's special
Corner lotBright and serene
Zillow last checked:
Listing updated:
Listed by:
Karen Majalian 617-869-0206,
Berkshire Hathaway HomeServices Commonwealth Real Estate 617-926-5280
Bought with:
Debbie Carusi
Coldwell Banker Realty - Andovers/Readings Regional
Source: MLS PIN,MLS#: 73371221
Facts & features
Interior
Bedrooms & bathrooms
- Bedrooms: 3
- Bathrooms: 2
- Full bathrooms: 1
- 1/2 bathrooms: 1
Primary bedroom
- Features: Closet, Flooring - Hardwood
- Level: Second
- Area: 197.34
- Dimensions: 15.08 x 13.08
Bedroom 2
- Features: Closet, Flooring - Wood
- Level: Second
- Area: 144.23
- Dimensions: 10.75 x 13.42
Bedroom 3
- Features: Closet, Flooring - Hardwood
- Level: Second
- Area: 124.35
- Dimensions: 10.58 x 11.75
Bathroom 1
- Features: Bathroom - Tiled With Tub & Shower, Flooring - Stone/Ceramic Tile
- Level: Second
- Area: 65.13
- Dimensions: 6.92 x 9.42
Bathroom 2
- Features: Bathroom - Half
- Level: First
- Area: 49.61
- Dimensions: 7.83 x 6.33
Dining room
- Features: Closet/Cabinets - Custom Built, Flooring - Wood
- Level: First
- Area: 186.67
- Dimensions: 14 x 13.33
Kitchen
- Features: Flooring - Wood
- Level: First
- Area: 154.44
- Dimensions: 11.58 x 13.33
Living room
- Features: Flooring - Wood
- Level: First
- Area: 253.5
- Dimensions: 19.5 x 13
Office
- Features: Closet, Flooring - Wood
- Level: First
- Area: 109.25
- Dimensions: 9.5 x 11.5
Heating
- Hot Water, Oil
Cooling
- Window Unit(s)
Appliances
- Included: Water Heater, Tankless Water Heater, Range, Dishwasher, Microwave, Refrigerator, Washer, Dryer
- Laundry: Electric Dryer Hookup
Features
- Closet, Sun Room, Home Office
- Flooring: Wood, Tile, Flooring - Wood
- Windows: Insulated Windows
- Basement: Partial
- Has fireplace: No
Interior area
- Total structure area: 1,660
- Total interior livable area: 1,660 sqft
- Finished area above ground: 1,660
Property
Parking
- Total spaces: 3
- Parking features: Barn, Paved Drive, Off Street, Paved
- Has garage: Yes
- Uncovered spaces: 3
Features
- Patio & porch: Porch
- Exterior features: Porch, Barn/Stable, Garden
Lot
- Size: 0.5 Acres
- Features: Corner Lot, Level
Details
- Additional structures: Barn/Stable
- Parcel number: M:0016 B:000G L:00008,743888
- Zoning: R2
Construction
Type & style
- Home type: SingleFamily
- Architectural style: Farmhouse
- Property subtype: Single Family Residence
Materials
- Foundation: Concrete Perimeter
- Roof: Shingle
Condition
- Year built: 1880
Utilities & green energy
- Electric: Circuit Breakers
- Sewer: Public Sewer
- Water: Public
- Utilities for property: for Electric Range, for Electric Dryer
Green energy
- Energy generation: Solar
Community & HOA
Community
- Features: Public Transportation, Park, Highway Access, Public School
HOA
- Has HOA: No
Location
- Region: Shirley
Financial & listing details
- Price per square foot: $313/sqft
- Tax assessed value: $438,700
- Annual tax amount: $5,690
- Date on market: 1/11/2026
- Exclusions: Green Curtains In Br With Bunk Bed; Furniture And Work Table In Basement; 2 Window Ac Units.
Price history
| Date | Event | Price |
|---|---|---|
| 7/15/2025 | Sold | $520,000+6.1%$313/sqft |
Source: MLS PIN #73371221 Report a problem | ||
| 5/14/2025 | Contingent | $489,900$295/sqft |
Source: MLS PIN #73371221 Report a problem | ||
| 5/7/2025 | Listed for sale | $489,900+55.5%$295/sqft |
Source: MLS PIN #73371221 Report a problem | ||
| 4/5/2019 | Sold | $315,000+12.9%$190/sqft |
Source: Public Record Report a problem | ||
| 3/12/2019 | Pending sale | $279,000$168/sqft |
Source: Keller Williams Realty North Central #72462445 Report a problem | ||
| 3/8/2019 | Listed for sale | $279,000+7.3%$168/sqft |
Source: Keller Williams Realty North Central #72462445 Report a problem | ||
| 12/1/2014 | Listing removed | $259,900$157/sqft |
Source: RE/MAX Landmark, Realtors #71671197 Report a problem | ||
| 8/12/2014 | Price change | $259,900-3.4%$157/sqft |
Source: RE/MAX Landmark, Realtors #71671197 Report a problem | ||
| 5/29/2014 | Price change | $269,000-3.6%$162/sqft |
Source: RE/MAX Landmark, Realtors #71671197 Report a problem | ||
| 5/13/2014 | Price change | $279,000-3.5%$168/sqft |
Source: RE/MAX Landmark, Realtors #71671197 Report a problem | ||
| 4/29/2014 | Listed for sale | $289,000-10.2%$174/sqft |
Source: RE/MAX Landmark, REALTORS� #71671197 Report a problem | ||
| 6/28/2006 | Sold | $322,000+222%$194/sqft |
Source: Public Record Report a problem | ||
| 3/2/2001 | Sold | $100,000$60/sqft |
Source: Public Record Report a problem | ||
Public tax history
| Year | Property taxes | Tax assessment |
|---|---|---|
| 2025 | $5,690 +4.3% | $438,700 +9.1% |
| 2024 | $5,455 +3.8% | $402,000 +8.4% |
| 2023 | $5,257 +4.1% | $370,700 +13.7% |
| 2022 | $5,048 +5.8% | $326,100 +13% |
| 2021 | $4,772 +5.7% | $288,700 +3% |
| 2020 | $4,514 +5.1% | $280,200 +4.9% |
| 2019 | $4,297 +5.9% | $267,200 +8.2% |
| 2018 | $4,056 +8.5% | $247,000 +9.1% |
| 2017 | $3,738 +1.5% | $226,300 +1.5% |
| 2016 | $3,682 +1.9% | $223,000 +6.8% |
| 2015 | $3,614 +7.1% | $208,800 +3.6% |
| 2014 | $3,375 +7.7% | $201,500 +0.6% |
| 2013 | $3,135 +6.8% | $200,300 +2.2% |
| 2012 | $2,935 +3.5% | $195,900 -5.4% |
| 2011 | $2,835 +7.7% | $207,100 -3.1% |
| 2010 | $2,632 -8.8% | $213,800 -15.4% |
| 2009 | $2,887 -1.2% | $252,600 -12.2% |
| 2008 | $2,921 +17.5% | $287,800 +11.7% |
| 2007 | $2,487 +2.6% | $257,700 +14% |
| 2006 | $2,424 +6.8% | $226,100 +9.8% |
| 2005 | $2,269 +14.6% | $205,900 +23.4% |
| 2004 | $1,980 +10.6% | $166,800 +29.9% |
| 2003 | $1,790 +9% | $128,400 +6.1% |
| 2002 | $1,642 +21.3% | $121,000 +24.1% |
| 1997 | $1,354 | $97,500 |
Find assessor info on the county website
Neighborhood: 01464
Nearby homes
- $395,1003 bd1 ba1.3k sqft8 South St, Shirley, MA 01464Off Market
- $510,0004 bd2 ba1.9k sqft13 Lancaster Rd, Shirley, MA 01464Sold
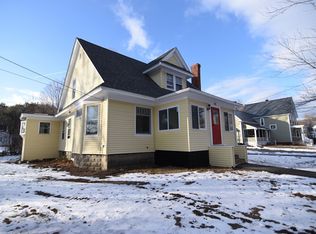
- $379,6002 bd1 ba936 sqft18 Lancaster Rd, Shirley, MA 01464Off Market
- $457,2002 bd1 ba1.1k sqft20 Lancaster Rd, Shirley, MA 01464Off Market
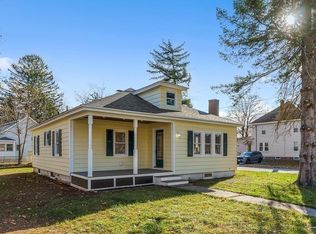
- $579,3005 bd2 ba2.4k sqft23 Lancaster Rd, Shirley, MA 01464Off Market
- $699,8008 bd4 ba2.9k sqft12 Maple St, Shirley, MA 01464Off Market
- $602,2005 bd2 ba3k sqft11 Lancaster Rd, Shirley, MA 01464Off Market
- $472,2003 bd2 ba1.5k sqft11 South St, Shirley, MA 01464Off Market
Nearby schools
GreatSchools rating
- 6/10Lura A. White Elementary SchoolGrades: K-5Distance: 0.2 mi
- 6/10Ayer Shirley Regional Middle SchoolGrades: 6-8Distance: 1 mi
- 6/10Ayer Shirley Regional High SchoolGrades: 9-12Distance: 4.5 mi
Get a cash offer in 3 minutes
Find out how much your home could sell for in as little as 3 minutes with a no-obligation cash offer.
Estimated market value
$526,400
Get a cash offer in 3 minutes
Find out how much your home could sell for in as little as 3 minutes with a no-obligation cash offer.
Estimated market value
$526,400
- Massachusetts
- Middlesex County
- Shirley
- 01464
- 17 Lancaster Rd
