Pretty as a picture, this warm and inviting 3-bedroom, 1-bath home with attached garage is set on a charming tree-lined street. The bright and cheerful living room is anchored by a wood-burning fireplace with an updated stone surround and rustic wood mantle, and the formal dining room flows into a timeless white/granite/ss open-plan kitchen, perfect for everyday living and entertaining. Upstairs you'll find 3 bedrooms, 2 with oversized closets, and a tastefully updated full bath. The yard is a private and peaceful oasis complimented by mature plantings, an irrigation system, and a new deck that extends the living space outdoors. Thoughtful updates and tasteful touches show throughout, with an attention to detail that will be appreciated for years to come. Ideally located near Blue Hills recreation, public transportation and major highways. This is a home you'll love coming back to.
Sold for $880,000
$880,000
17 Landon Rd, Milton, MA 02186
3beds
1,430sqft
Single Family Residence
Built in 1938
5,336 Square Feet Lot
$879,600 Zestimate®
$615/sqft
$3,889 Estimated rent
Home value
$879,600
$827,000 - $932,000
$3,889/mo
Zestimate® history
Owner options
List your home for rent
$3,889/mo
Rent Zestimate®
Find your next renter with Zillow Rental Manager. Plus, with online applications, you can quickly screen prospective tenants – for free.
$3,889/mo
Rent Zestimate®
Refinance and save
$5,751/mo
Est. payment
Refinancing to a lower rate could help reduce your monthly payments and save thousands over the life of the loan.
$5,751/mo
Est. payment
Explore your selling options
Work with a Zillow partner agent
Leverage their expertise and Zillow's premium Showcase listings to get your home seen by more buyers.
Get startedList with your own agent
Get your home in front of millions of buyers by listing it on Zillow.
Learn how to do itSell it yourself
Take full control of how buyers see your home on Zillow by listing For Sale by Owner (FSBO).
List your homeWhat's special
Irrigation systemAttached garageFormal dining roomMature plantingsCharming tree-lined street
Zillow last checked:
Listing updated:
Listed by:
Kim Powers 617-571-0700,
Coldwell Banker Realty - Milton 617-696-4430
Bought with:
Mary Beiche
Gibson Sotheby's International Realty
Source: MLS PIN,MLS#: 73533488
Facts & features
Interior
Bedrooms & bathrooms
- Bedrooms: 3
- Bathrooms: 1
- Full bathrooms: 1
Primary bedroom
- Features: Closet/Cabinets - Custom Built, Flooring - Hardwood
- Level: Second
- Area: 208.28
- Dimensions: 15.33 x 13.58
Bedroom 2
- Features: Closet/Cabinets - Custom Built, Flooring - Hardwood
- Level: Second
- Area: 186.56
- Dimensions: 15.33 x 12.17
Bedroom 3
- Features: Flooring - Hardwood
- Level: Second
- Area: 80.24
- Dimensions: 9.08 x 8.83
Primary bathroom
- Features: No
Bathroom 1
- Features: Bathroom - Full, Bathroom - Tiled With Shower Stall, Flooring - Stone/Ceramic Tile, Countertops - Stone/Granite/Solid, Recessed Lighting
- Level: Second
- Area: 70.18
- Dimensions: 5.17 x 13.58
Dining room
- Features: Flooring - Hardwood, Lighting - Pendant
- Level: First
- Area: 160.74
- Dimensions: 11.83 x 13.58
Kitchen
- Features: Flooring - Stone/Ceramic Tile, Window(s) - Picture, Countertops - Stone/Granite/Solid, Exterior Access, Recessed Lighting
- Level: First
- Area: 172.06
- Dimensions: 12.67 x 13.58
Living room
- Features: Flooring - Hardwood
- Level: First
- Area: 221.06
- Dimensions: 15.33 x 14.42
Heating
- Hot Water, Steam, Natural Gas, Ductless
Cooling
- Ductless
Appliances
- Included: Gas Water Heater, Range, Dishwasher, Disposal, Microwave, Refrigerator, Washer, Dryer
- Laundry: In Basement, Gas Dryer Hookup, Washer Hookup
Features
- Entrance Foyer
- Flooring: Tile, Hardwood
- Windows: Insulated Windows
- Basement: Full,Interior Entry,Concrete,Unfinished
- Number of fireplaces: 1
- Fireplace features: Living Room
Interior area
- Total structure area: 1,430
- Total interior livable area: 1,430 sqft
- Finished area above ground: 1,430
Property
Parking
- Total spaces: 3
- Parking features: Attached, Paved Drive, Off Street, Paved
- Attached garage spaces: 1
- Uncovered spaces: 2
Features
- Patio & porch: Deck - Composite
- Exterior features: Deck - Composite
Lot
- Size: 5,336 Square Feet
- Features: Gentle Sloping
Details
- Parcel number: M:C B:054 L:12,127173
- Zoning: RC
Construction
Type & style
- Home type: SingleFamily
- Architectural style: Colonial
- Property subtype: Single Family Residence
Materials
- Frame
- Foundation: Concrete Perimeter
- Roof: Shingle
Condition
- Year built: 1938
Utilities & green energy
- Electric: Circuit Breakers
- Sewer: Public Sewer
- Water: Public
- Utilities for property: for Gas Range, for Gas Dryer, Washer Hookup
Green energy
- Energy efficient items: Thermostat
Community & HOA
Community
- Features: Public Transportation, Park, Walk/Jog Trails, Stable(s), Golf, Medical Facility, Bike Path, Conservation Area, Highway Access, House of Worship, Private School, Public School, T-Station
- Subdivision: Blue Hills
HOA
- Has HOA: No
Location
- Region: Milton
Financial & listing details
- Price per square foot: $615/sqft
- Tax assessed value: $723,100
- Annual tax amount: $8,019
- Date on market: 8/6/2026
- Listing terms: Seller W/Participate
- Exclusions: Yard Ornaments Are Excluded.
Price history
| Date | Event | Price |
|---|---|---|
| 8/21/2026 | Sold | $880,000+3.7%$615/sqft |
Source: MLS PIN #73533488 Report a problem | ||
| 6/26/2026 | Pending sale | $849,000$594/sqft |
Source: MLS PIN #73533488 Report a problem | ||
| 6/17/2026 | Contingent | $849,000$594/sqft |
Source: MLS PIN #73533488 Report a problem | ||
| 6/10/2026 | Listed for sale | $849,000+73.3%$594/sqft |
Source: MLS PIN #73533488 Report a problem | ||
| 4/10/2017 | Sold | $490,000-2%$343/sqft |
Source: Public Record Report a problem | ||
| 2/24/2017 | Pending sale | $499,900$350/sqft |
Source: Carole White Associates #72114765 Report a problem | ||
| 2/1/2017 | Listed for sale | $499,900+15.7%$350/sqft |
Source: Carole White Associates #72114765 Report a problem | ||
| 1/15/2015 | Sold | $432,000-1.6%$302/sqft |
Source: Public Record Report a problem | ||
| 11/6/2014 | Listed for sale | $439,000+10%$307/sqft |
Source: William Raveis Real Estate #71765287 Report a problem | ||
| 11/19/2009 | Listing removed | $399,000$279/sqft |
Source: Sally Koss #70957728 Report a problem | ||
| 10/16/2009 | Price change | $399,000-4.8%$279/sqft |
Source: Sally Koss #70957728 Report a problem | ||
| 8/8/2009 | Listed for sale | $419,000+12.9%$293/sqft |
Source: Sally Koss #70957728 Report a problem | ||
| 1/31/2007 | Sold | $371,000-3.6%$259/sqft |
Source: Public Record Report a problem | ||
| 11/15/2004 | Sold | $385,000+87.8%$269/sqft |
Source: Public Record Report a problem | ||
| 11/23/1998 | Sold | $205,000+7.9%$143/sqft |
Source: Public Record Report a problem | ||
| 4/29/1998 | Sold | $190,000+46.2%$133/sqft |
Source: Public Record Report a problem | ||
| 4/10/1996 | Sold | $130,000$91/sqft |
Source: Public Record Report a problem | ||
Public tax history
| Year | Property taxes | Tax assessment |
|---|---|---|
| 2025 | $8,019 +3.4% | $723,100 +1.9% |
| 2024 | $7,752 +2.6% | $709,900 +7.2% |
| 2023 | $7,553 +1.4% | $662,500 +10.9% |
| 2022 | $7,448 -2.7% | $597,300 +2.5% |
| 2021 | $7,652 +16.1% | $582,800 +16% |
| 2020 | $6,589 +2.6% | $502,200 +3% |
| 2019 | $6,425 +10% | $487,500 +15.3% |
| 2018 | $5,840 -1.2% | $422,900 -2.9% |
| 2017 | $5,908 +4.7% | $435,700 +4.2% |
| 2016 | $5,643 +1.8% | $418,000 +5.1% |
| 2015 | $5,543 +2.6% | $397,600 +10.4% |
| 2014 | $5,401 +6.7% | $360,300 +4.6% |
| 2013 | $5,063 -1% | $344,400 -3.3% |
| 2012 | $5,113 +3.4% | $356,300 +1.3% |
| 2011 | $4,947 +3.1% | $351,600 -2.2% |
| 2010 | $4,799 +12.8% | $359,500 -0.8% |
| 2009 | $4,256 +4.7% | $362,500 -2.4% |
| 2008 | $4,066 +1% | $371,300 |
| 2007 | $4,025 +3.5% | $371,300 -3.1% |
| 2006 | $3,889 +18.2% | $383,200 +22.8% |
| 2005 | $3,290 +7.7% | $312,100 +23.8% |
| 2004 | $3,054 +3.3% | $252,000 |
| 2003 | $2,956 +2% | $252,000 +46.7% |
| 2002 | $2,898 +16.5% | $171,800 +26.4% |
| 1999 | $2,488 | $135,900 |
Find assessor info on the county website
Neighborhood: 02186
Nearby homes
- $827,1003 bd1 ba1.3k sqft21 Landon Rd, Milton, MA 02186Off Market
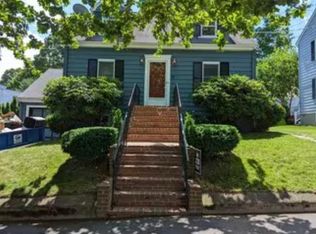
- $803,0003 bd1 ba1.6k sqft508 Blue Hill Ave, Milton, MA 02186Off Market
- $762,9003 bd1 ba1.4k sqft512 Blue Hill Ave, Milton, MA 02186Off Market
- $749,8003 bd1 ba1.2k sqft3 Landon Rd, Milton, MA 02186Off Market
- $876,3003 bd2 ba1.6k sqft29 Landon Rd, Milton, MA 02186Off Market
- $797,1003 bd2 ba1.4k sqft516 Blue Hill Ave, Milton, MA 02186Off Market
- $964,6003 bd3 ba1.9k sqft18 Landon Rd, Milton, MA 02186Off Market
- $842,9003 bd1 ba1.5k sqft14 Landon Rd, Milton, MA 02186Off Market
Nearby schools
GreatSchools rating
- 6/10Tucker Elementary SchoolGrades: PK-5Distance: 0.9 mi
- 8/10Charles S Pierce Middle SchoolGrades: 6-8Distance: 1.2 mi
- 10/10Milton High SchoolGrades: 9-12Distance: 0.8 mi
Get a cash offer in 3 minutes
Find out how much your home could sell for in as little as 3 minutes with a no-obligation cash offer.
Estimated market value
$879,600
Get a cash offer in 3 minutes
Find out how much your home could sell for in as little as 3 minutes with a no-obligation cash offer.
Estimated market value
$879,600
- Massachusetts
- Norfolk County
- Milton
- 02186
- 17 Landon Rd
