Welcome to 17 Linden Road, an expansive 2-family home ideally located in Melrose's desirable Downtown-Horace Mann neighborhood. Situated on a one-way street, this well-cared-for property offers incredible flexibility, with the potential to accommodate up to 7 bedrooms across 2 spacious units. Unit 1 offers a comfortable layout with 3 bedrooms, hardwood floors, a stainless steel applianced kitchen with ample counter space, a flexible eat-in area, and the option for a separate formal dining room. Unit 2 spans two floors in a desirable townhouse-style layout and features a modern granite kitchen, tile flooring, ample cabinet storage, and the potential for 4 well-proportioned bedrooms w/ generous closet space. The top floor offers a spacious bedroom and full bathroom, creating a private retreat within the unit. With its flexible floor plan, the property is well suited for investors, multigenerational living, or an owner occupant looking to live in one unit while renting the other. Additional highlights include a fenced-in yard, hardwood floors, charming period details, and thoughtful updates throughout. Enjoy all that Melrose has to offer with an exceptional neighborhood amenity score of 83, endless shops and restaurants.Excellent commuter location between the Cedar Park and Wyoming Hill commuter rail stops, with easy access to Route 1 and I-93. All this within the highly desirable Melrose school district. Showings begin at Sundays open house.
For sale
$1,150,000
17 Linden Rd, Melrose, MA 02176
7beds
3,072sqft
2 Family - 2 Units Up/Down
Built in 1906
-- sqft lot
$1,199,400 Zestimate®
$374/sqft
$-- HOA
What's special
Charming period detailsStainless steel applianced kitchenModern granite kitchenHardwood floorsAmple counter spaceFlexible eat-in areaSeparate formal dining room
- 1 day
- 241
- 13
Zillow last checked:
Listing updated:
Listed by:
Jenna Marquis 781-315-3780,
Compass 978-248-8081,
Jenna Marquis 781-315-3780
Source: MLS PIN,MLS#: 73574314
Facts & features
Interior
Bedrooms & bathrooms
- Bedrooms: 7
- Bathrooms: 3
- Full bathrooms: 3
Heating
- Natural Gas, Oil
Cooling
- Window Unit(s), None
Appliances
- Included: Range, Dishwasher, Microwave, Refrigerator, Washer, Dryer
Features
- Mudroom, Ceiling Fan(s), Bathroom With Tub & Shower, Walk-Up Attic, Bathroom with Shower Stall, Bathroom With Tub, Slider
- Flooring: Tile, Carpet, Hardwood
- Windows: Skylight(s)
- Basement: Unfinished
- Has fireplace: No
Interior area
- Total structure area: 3,072
- Total interior livable area: 3,072 sqft
- Finished area above ground: 3,072
Property
Parking
- Total spaces: 5
- Parking features: Off Street
- Uncovered spaces: 5
Features
- Patio & porch: Enclosed, Deck
- Exterior features: Balcony/Deck
- Fencing: Fenced
Lot
- Size: 5,101 Square Feet
- Features: Level
Details
- Parcel number: M:D10 P:0000114,659336
- Zoning: URB
Construction
Type & style
- Home type: MultiFamily
- Property subtype: 2 Family - 2 Units Up/Down
Materials
- Foundation: Stone
- Roof: Shingle
Condition
- Year built: 1906
Utilities & green energy
- Electric: Common
- Sewer: Public Sewer
- Water: Public
Community & HOA
Community
- Features: Public Transportation, Shopping, Park, Walk/Jog Trails, Laundromat, Highway Access, Private School, Public School, T-Station
Location
- Region: Melrose
Financial & listing details
- Price per square foot: $374/sqft
- Tax assessed value: $943,300
- Annual tax amount: $9,339
- Date on market: 9/9/2026
- Total actual rent: 5225
Estimated market value
$1,199,400
$1.12M - $1.30M
$3,621/mo
Price history
| Date | Event | Price |
|---|---|---|
| 9/9/2026 | Listed for sale | $1,150,000+31.4%$374/sqft |
Source: MLS PIN #73574314 Report a problem | ||
| 11/3/2020 | Sold | $875,000+5.5%$285/sqft |
Source: Public Record Report a problem | ||
| 9/26/2020 | Pending sale | $829,000$270/sqft |
Source: Pathways #72726649 Report a problem | ||
| 9/15/2020 | Listed for sale | $829,000+276.8%$270/sqft |
Source: Pathways #72726649 Report a problem | ||
| 7/26/1990 | Sold | $220,000$72/sqft |
Source: Public Record Report a problem | ||
Public tax history
| Year | Property taxes | Tax assessment |
|---|---|---|
| 2025 | $9,339 +4.1% | $943,300 +4.4% |
| 2024 | $8,972 -2% | $903,500 +2.8% |
| 2023 | $9,156 +5.1% | $878,700 +6.7% |
| 2022 | $8,708 +6.4% | $823,800 +10.2% |
| 2021 | $8,184 -0.3% | $747,400 +0.6% |
| 2020 | $8,207 +10% | $742,700 +7.6% |
| 2019 | $7,461 +4.4% | $690,200 +9.4% |
| 2018 | $7,149 +3.2% | $631,000 +7.5% |
| 2017 | $6,924 +2.2% | $586,800 +6.7% |
| 2016 | $6,778 +4.1% | $549,700 +9.4% |
| 2015 | $6,511 +3.1% | $502,400 +5.7% |
| 2014 | $6,313 +6.6% | $475,400 +4.6% |
| 2013 | $5,921 +4.6% | $454,400 +2.4% |
| 2012 | $5,663 +3.8% | $443,800 +1.3% |
| 2011 | $5,457 +3.9% | $438,000 +0.7% |
| 2010 | $5,252 +0.7% | $435,100 -5.2% |
| 2009 | $5,213 +2.2% | $458,900 -6.2% |
| 2008 | $5,103 +3% | $489,300 -3% |
| 2007 | $4,956 +6.8% | $504,200 +4.6% |
| 2006 | $4,641 +3.8% | $481,900 +5% |
| 2005 | $4,470 +8.7% | $458,900 +28.6% |
| 2004 | $4,111 +3.4% | $356,900 +10% |
| 2003 | $3,974 +2.6% | $324,400 +9% |
| 2002 | $3,872 +14.4% | $297,600 +23.3% |
| 2000 | $3,385 +4.7% | $241,300 +17.4% |
| 1999 | $3,232 | $205,600 |
Find assessor info on the county website
Monthly payment
Est. payment
Payment breakdown
Explore the cost of this home by adjusting the details. Changes won't be saved.Climate risks
Neighborhood: 02176
Similar homes
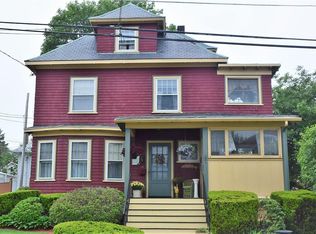
- $1,200,0004 bd2 ba2.2k sqft41 Hillcrest Ave, Melrose, MA 02176For Sale
 MLS ID #73573768, Leeman & Gately, Compass. MLS PIN
 - $1,295,0006 bd3 ba3.5k sqft629 Franklin St, Melrose, MA 02176For Sale
 MLS ID #73543191, David Conte, USA Realty Associates. MLS PIN
 - $1,299,0004 bd2 ba2.6k sqft6 Geneva Rd, Melrose, MA 02176For Sale
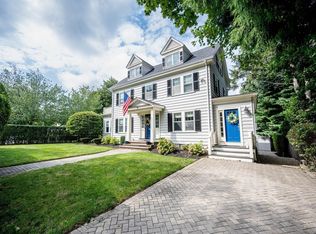 MLS ID #73572841, Lesley Smith, Barrett Sotheby's International Realty. MLS PIN
 - $975,0006 bd2 ba2.6k sqft9 Elm St, Melrose, MA 02176For Sale
 MLS ID #73539478, Kelleher - Pentore Team, Horvath & Tremblay. MLS PIN
