Welcome to 17 Little Plain Rd, offering a rare combination in Trumbull - beautiful property, a great neighborhood, in-law potential, surprising walkability & an incredibly convenient location. Set above the road with terrific street presence, the home sits on .76 acres with established landscaping & plenty of lawn to enjoy. Inside is an impressive amount of living space and a versatile floor plan. H/W floors run throughout much of the home, w/ generous living areas, an open kitchen and dining space, separate office and updated full bath with a jetted tub & glass shower. The home offers 5 bedrooms, including the spacious primary and an additional bedroom on the main level. Upstairs are 3 more bedrooms, a large central landing, full bath with double vanity and an 11' x 15' bonus room offering additional flexible space. The walk-out lower level features a large recreation room with a stone fireplace, second kitchen and full bath, creating tremendous flexibility and in-law potential. It's a layout designed to accommodate changing needs for years to come. Outside, the large covered deck is ideal for relaxing, entertaining & enjoying the grounds. Walk to Trumbull Center restaurants, Twin Brooks Park & Pequonnock River Valley trailhead while enjoying a residential neighborhood setting. Convenient to commuting routes and Metro-North. Natural gas / city sewer. Offering a little bit of everything in the heart of Trumbull, this home has been well maintained & cared for - Welcome Home
For sale
$775,000
17 Little Plain Road, Trumbull, CT 06611
5beds
4,402sqft
Single Family Residence
Built in 1960
0.76 Acres Lot
$-- Zestimate®
$176/sqft
$-- HOA
What's special
- 8 days
- 2,056
- 112
Zillow last checked:
Listing updated:
Listed by:
Matt Nuzie (203)642-0341,
RE/MAX Right Choice 203-268-1118
Source: Smart MLS,MLS#: 24203750
Facts & features
Interior
Bedrooms & bathrooms
- Bedrooms: 5
- Bathrooms: 3
- Full bathrooms: 3
Primary bedroom
- Level: Main
Bedroom
- Level: Main
Bedroom
- Level: Upper
Bedroom
- Level: Upper
Bedroom
- Level: Upper
Den
- Level: Upper
Dining room
- Level: Main
Kitchen
- Level: Main
Living room
- Level: Main
Office
- Level: Main
Heating
- Baseboard, Natural Gas
Cooling
- Central Air
Appliances
- Included: Gas Range, Oven, Refrigerator, Dishwasher, Washer, Dryer, Water Heater
- Laundry: Lower Level
Features
- Entrance Foyer
- Basement: Full,Heated,Finished,Cooled
- Attic: Access Via Hatch
- Number of fireplaces: 2
Interior area
- Total structure area: 4,402
- Total interior livable area: 4,402 sqft
- Finished area above ground: 3,082
- Finished area below ground: 1,320
Property
Parking
- Total spaces: 2
- Parking features: Attached, Driveway, Private
- Attached garage spaces: 2
- Has uncovered spaces: Yes
Features
- Patio & porch: Porch, Deck, Covered
Lot
- Size: 0.76 Acres
Details
- Parcel number: 396762
- Zoning: AA
Construction
Type & style
- Home type: SingleFamily
- Architectural style: Colonial
- Property subtype: Single Family Residence
Materials
- Vinyl Siding
- Foundation: Concrete Perimeter
- Roof: Asphalt
Condition
- New construction: No
- Year built: 1960
Utilities & green energy
- Sewer: Public Sewer
- Water: Public
Community & HOA
Community
- Features: Medical Facilities, Park, Pool, Shopping/Mall, Tennis Court(s)
- Subdivision: Center District
HOA
- Has HOA: No
Location
- Region: Trumbull
Financial & listing details
- Price per square foot: $176/sqft
- Tax assessed value: $380,730
- Annual tax amount: $14,057
- Date on market: 9/4/2026
- Exclusions: See Addendum
Estimated market value
Not available
Estimated sales range
Not available
Not available
Price history
| Date | Event | Price |
|---|---|---|
| 9/9/2026 | Listed for sale | $775,000+355.9%$176/sqft |
Source:  Smart MLS #24203750 Report a problem Smart MLS #24203750 Report a problem | ||
| 8/31/1993 | Sold | $170,000$39/sqft |
Source: Smart MLS #93571223 Report a problem | ||
Public tax history
| Year | Property taxes | Tax assessment |
|---|---|---|
| 2025 | $14,057 +2.8% | $380,730 +0% |
| 2024 | $13,670 +1.6% | $380,660 |
| 2023 | $13,449 +1.6% | $380,660 |
| 2022 | $13,234 +2.8% | $380,660 +8.1% |
| 2021 | $12,873 +1.9% | $352,240 |
| 2020 | $12,628 +2.5% | $352,240 |
| 2018 | $12,316 +2.1% | $352,240 |
| 2017 | $12,068 -1% | $352,240 -1.9% |
| 2015 | $12,192 +2.2% | $359,000 |
| 2014 | $11,930 +3.5% | $359,000 |
| 2013 | $11,527 +4.6% | $359,000 |
| 2012 | $11,025 -1.1% | $359,000 -17.4% |
| 2011 | $11,152 +2.5% | $434,600 |
| 2010 | $10,882 +4% | $434,600 |
| 2009 | $10,461 +0.9% | $434,600 |
| 2008 | $10,370 +4.4% | $434,600 |
| 2007 | $9,931 +2.1% | $434,600 |
| 2006 | $9,731 +46.5% | $434,600 +105.2% |
| 2005 | $6,643 +10.7% | $211,760 +4.1% |
| 2004 | $6,003 +16.7% | $203,360 +9% |
| 2003 | $5,145 +14.9% | $186,600 |
| 2001 | $4,478 +7.9% | $186,600 +20% |
| 2000 | $4,151 +6.8% | $155,470 |
| 1999 | $3,887 | $155,470 |
Find assessor info on the county website
Monthly payment
Est. payment
Payment breakdown
Explore the cost of this home by adjusting the details. Changes won't be saved.Climate risks
Neighborhood: Trumbull Center
Nearby schools
Schools provided by the listing agent
- Elementary: Middlebrook
- Middle: Hillcrest
- High: Trumbull
Source: Smart MLS. This data may not be complete. We recommend contacting the local school district to confirm school assignments for this home.
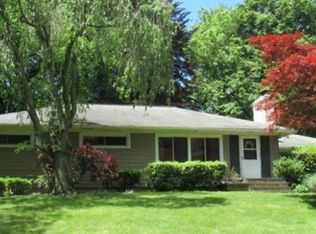
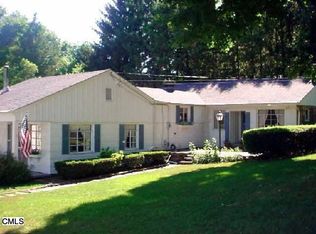
Similar homes
- $799,9004 bd3 ba2.2k sqft31 Jackson Drive, Trumbull, CT 06611For Sale

 MLS ID #24206168, Karly Worth, Call It Closed Realty. Smart MLS
 - $725,0004 bd4 ba2.5k sqft128 Old Dike Road, Trumbull, CT 06611For Sale
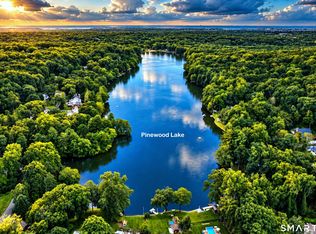 MLS ID #24204437, Victoria Scarnuley, Coldwell Banker Realty. Smart MLS
 - $825,0004 bd3 ba3.1k sqft(Undisclosed Address), Trumbull, CT 06611For Sale
 MLS ID #24204863, John Queenan, William Pitt Sotheby's Int'l. Smart MLS
 - $875,0005 bd4 ba4.1k sqft223 Sterling Road, Trumbull, CT 06611For Sale
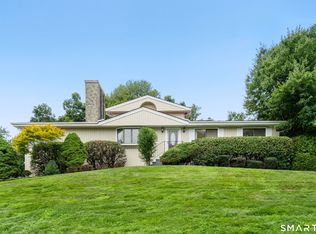 MLS ID #24205381, Jeff McTernan, Higgins Group Real Estate. Smart MLS
 - $769,0004 bd4 ba3.7k sqft735 Daniels Farm Road, Trumbull, CT 06611For SaleMLS ID #24195499, Danielle McCain, BHGRE Gaetano Marra Homes. Smart MLS
- $850,0004 bd3 ba2.7k sqft52 Mallett Drive, Trumbull, CT 06611For SaleMLS ID #24206170, Matt Nuzie, RE/MAX Right Choice. Smart MLS
- $829,0006 bd3 ba3k sqft36 Ruth Street, Trumbull, CT 06611For SaleMLS ID #24190904, Edward Vilorio, Modern Day Real Estate. Smart MLS
- $899,0003 bd3 ba2.4k sqft237 Strobel Road, Trumbull, CT 06611For SaleMLS ID #24206083, Zachary Braca, Berkshire Hathaway NE Prop.. Smart MLS
- $699,9005 bd4 ba2.8k sqft36 Clinton Street, Trumbull, CT 06611For SaleMLS ID #24198021, Nicholas Tarquino, Carbutti & Co., Realtors. Smart MLS
- $849,9004 bd3 ba4.2k sqft52 Lauderdale Drive, Trumbull, CT 06611For SaleMLS ID #24192717, Shannon Reilly, BHGRE Gaetano Marra Homes. Smart MLS
- $749,9004 bd3 ba2.4k sqft379 Waverly Road, Shelton, CT 06484For SaleMLS ID #24205628, Stephen Guarrera, Carey & Guarrera Real Estate. Smart MLS
- $730,0004 bd4 ba2.3k sqft40 Candlewood Road, Stratford, CT 06614For SaleMLS ID #24205993, Kat P. Hendrickson, Coldwell Banker Realty. Smart MLS
- $699,5005 bd3 ba2.9k sqft12 Briarwoods Terrace, Trumbull, CT 06611For SaleMLS ID #24192236, Silvana Orsaia, BHGRE Shore & Country. Smart MLS
- $739,0006 bd4 ba3.4k sqft64 Russ Road, Trumbull, CT 06611For SaleMLS ID #24186148, Gabrielle Di Bianco, Higgins Group Bedford Square. Smart MLS
- $750,0004 bd3 ba2.6k sqft40 Butternut Lane, Stratford, CT 06614For SaleMLS ID #24203760, Matt Nuzie, RE/MAX Right Choice. Smart MLS
- $949,9006 bd5 ba4.8k sqft16 Windy Ridge, Trumbull, CT 06611For SaleMLS ID #24187764, Edison Andrade, Coldwell Banker Realty. Smart MLS
- $739,9004 bd3 ba3.5k sqft130 Hinman Street, Stratford, CT 06614For SaleMLS ID #24203297, Nina Nyrop, RE/MAX Right Choice. Smart MLS
- $925,0005 bd4 ba4.2k sqft24 Inverness Road, Trumbull, CT 06611For SaleMLS ID #24199452, Patricia Walker, Coldwell Banker Realty. Smart MLS
- $899,9004 bd4 ba3.2k sqft310 Plattsville Road, Trumbull, CT 06611For SaleMLS ID #24202644, Jim Stobie, Berkshire Hathaway NE Prop.. Smart MLS
- $849,9004 bd3 ba2.9k sqft29 Foxwood Road, Trumbull, CT 06611For SaleMLS ID #24189020, Brian Christy, William Raveis Real Estate. Smart MLS
