Tucked away in one of Wellesley’s most desirable neighborhoods, this enchanting carriage house blends timeless character with modern comfort. Original architectural details throughout create a warm and inviting atmosphere rarely found today. Sunny and bright updated kitchen, formal dining with pantry and formal living room flow easily for entertaining. Spacious family room with fireplace is enhanced with abundant natural light. Beautiful office space and half bath complete the first floor. This home offers four bedrooms and two full baths on the second level. Playroom/bonus space in lower level. Newer detached oversized two garage is a wonderful addition to this great property. Conveniently located minutes to Wellesley’s vibrant town center, top-rated schools, and commuter routes. With its combination of history, craftsmanship, and location, this carriage house is a rare find, a home that feels both storied and fresh, ready for its next chapter.
Sold for $1,690,762
$1,690,762
17 Longfellow Rd, Wellesley, MA 02481
4beds
3,040sqft
Single Family Residence
Built in 1889
0.53 Acres Lot
$1,763,500 Zestimate®
$556/sqft
$6,679 Estimated rent
Home value
$1,763,500
$1.62M - $1.90M
$6,679/mo
Zestimate® history
Owner options
List your home for rent
$6,679/mo
Rent Zestimate®
Find your next renter with Zillow Rental Manager. Plus, with online applications, you can quickly screen prospective tenants – for free.
$6,679/mo
Rent Zestimate®
Refinance and save
$10,962/mo
Est. payment
Refinancing to a lower rate could help reduce your monthly payments and save thousands over the life of the loan.
$10,962/mo
Est. payment
Explore your selling options
Work with a Zillow partner agent
Leverage their expertise and Zillow's premium Showcase listings to get your home seen by more buyers.
Get startedList with your own agent
Get your home in front of millions of buyers by listing it on Zillow.
Learn how to do itSell it yourself
Take full control of how buyers see your home on Zillow by listing For Sale by Owner (FSBO).
List your homeWhat's special
Original architectural detailsTimeless characterBeautiful office spaceUpdated kitchenDetached oversized two garageSpacious family roomDesirable neighborhood
Zillow last checked:
Listing updated:
Listed by:
Deena Powell 781-718-6555,
Gibson Sotheby's International Realty 781-894-8282,
Casey Caso 781-801-6001
Bought with:
Melissa Dailey
Coldwell Banker Realty - Wellesley
Source: MLS PIN,MLS#: 73441844
Facts & features
Interior
Bedrooms & bathrooms
- Bedrooms: 4
- Bathrooms: 3
- Full bathrooms: 2
- 1/2 bathrooms: 1
Primary bedroom
- Features: Bathroom - Full, Ceiling Fan(s), Closet, Closet/Cabinets - Custom Built, Flooring - Hardwood
- Level: Second
- Area: 153.36
- Dimensions: 10.8 x 14.2
Bedroom 2
- Features: Closet, Flooring - Hardwood
- Level: Second
- Area: 159.43
- Dimensions: 10.7 x 14.9
Bedroom 3
- Features: Closet, Flooring - Hardwood
- Level: Second
- Area: 129.6
- Dimensions: 12 x 10.8
Bedroom 4
- Features: Fireplace, Closet, Closet/Cabinets - Custom Built, Flooring - Hardwood
- Level: Second
- Area: 156.51
- Dimensions: 11.1 x 14.1
Primary bathroom
- Features: Yes
Bathroom 1
- Features: Bathroom - Half
- Level: First
- Area: 23.65
- Dimensions: 5.5 x 4.3
Bathroom 2
- Features: Bathroom - Full
- Level: Second
- Area: 119.84
- Dimensions: 10.7 x 11.2
Dining room
- Features: Flooring - Hardwood, French Doors, Wet Bar
- Level: First
- Area: 199.42
- Dimensions: 11.8 x 16.9
Family room
- Features: Skylight, Closet/Cabinets - Custom Built, Flooring - Hardwood, Exterior Access, Recessed Lighting
- Level: First
- Area: 506.41
- Dimensions: 26.5 x 19.11
Kitchen
- Features: Flooring - Hardwood, Window(s) - Bay/Bow/Box, Stainless Steel Appliances
- Level: First
- Area: 151.98
- Dimensions: 10.2 x 14.9
Living room
- Features: Flooring - Hardwood, Window(s) - Bay/Bow/Box
- Level: First
- Area: 280.78
- Dimensions: 13.9 x 20.2
Office
- Features: Flooring - Hardwood, Window(s) - Bay/Bow/Box, French Doors
- Level: First
- Area: 168.19
- Dimensions: 12.1 x 13.9
Heating
- Natural Gas
Cooling
- None
Appliances
- Included: Gas Water Heater
- Laundry: In Basement
Features
- Play Room, Office
- Flooring: Tile, Carpet, Hardwood, Flooring - Hardwood
- Doors: French Doors
- Windows: Bay/Bow/Box
- Basement: Full,Partially Finished
- Number of fireplaces: 3
- Fireplace features: Living Room
Interior area
- Total structure area: 3,040
- Total interior livable area: 3,040 sqft
- Finished area above ground: 3,040
Property
Parking
- Total spaces: 7
- Parking features: Detached, Storage, Garage Faces Side, Oversized, Paved Drive, Driveway, Paved
- Garage spaces: 2
- Uncovered spaces: 5
Features
- Patio & porch: Patio
- Exterior features: Patio, Rain Gutters, Professional Landscaping, Decorative Lighting
Lot
- Size: 0.53 Acres
- Features: Wooded
Details
- Foundation area: 999999
- Parcel number: 258228
- Zoning: SFR
Construction
Type & style
- Home type: SingleFamily
- Architectural style: Carriage House
- Property subtype: Single Family Residence
Materials
- Frame
- Foundation: Concrete Perimeter
- Roof: Shingle
Condition
- Year built: 1889
Utilities & green energy
- Sewer: Public Sewer
- Water: Public
- Utilities for property: for Gas Range
Community & HOA
Community
- Features: Public Transportation, Shopping, Tennis Court(s), Park, Walk/Jog Trails, Medical Facility, Highway Access, House of Worship, Private School, Public School, T-Station
HOA
- Has HOA: No
Location
- Region: Wellesley
Financial & listing details
- Price per square foot: $556/sqft
- Tax assessed value: $1,624,000
- Annual tax amount: $16,695
- Date on market: 1/19/2026
- Listing terms: Contract
Price history
| Date | Event | Price |
|---|---|---|
| 10/23/2025 | Sold | $1,690,762+2.5%$556/sqft |
Source: MLS PIN #73441844 Report a problem | ||
| 10/14/2025 | Contingent | $1,650,000$543/sqft |
Source: MLS PIN #73441844 Report a problem | ||
| 10/9/2025 | Listed for sale | $1,650,000$543/sqft |
Source: MLS PIN #73441844 Report a problem | ||
Public tax history
| Year | Property taxes | Tax assessment |
|---|---|---|
| 2025 | $16,695 +5.2% | $1,624,000 +6.6% |
| 2024 | $15,865 +3.8% | $1,524,000 +14.2% |
| 2023 | $15,286 +0.6% | $1,335,000 +2.6% |
| 2022 | $15,196 +9.5% | $1,301,000 +10.2% |
| 2021 | $13,877 +1.6% | $1,181,000 |
| 2020 | $13,652 +7.2% | $1,181,000 +7.3% |
| 2019 | $12,739 +7.9% | $1,101,000 +11.4% |
| 2018 | $11,807 +1.3% | $988,000 -0.1% |
| 2017 | $11,660 +3.4% | $989,000 +3.8% |
| 2016 | $11,274 +2.2% | $953,000 -0.1% |
| 2015 | $11,028 +11.1% | $954,000 +10.9% |
| 2014 | $9,924 +9.4% | $860,000 +8.9% |
| 2012 | $9,069 +5.7% | $790,000 +5.2% |
| 2011 | $8,584 +4.6% | $751,000 -4.1% |
| 2010 | $8,206 -0.6% | $783,000 -10.2% |
| 2009 | $8,258 +2.9% | $872,000 -0.2% |
| 2008 | $8,023 +4.3% | $874,000 +0.8% |
| 2007 | $7,690 +4.1% | $867,000 -2.4% |
| 2006 | $7,388 +7% | $888,000 +8% |
| 2005 | $6,905 +0.6% | $822,000 +2.5% |
| 2004 | $6,865 +5.4% | $802,000 |
| 2003 | $6,512 +9.2% | $802,000 +9% |
| 2002 | $5,962 +18.1% | $736,000 +42.9% |
| 1999 | $5,048 | $515,000 |
Find assessor info on the county website
Neighborhood: 02481
Nearby homes
- $2,731,6006 bd4 ba4.7k sqft15 Longfellow Rd, Wellesley, MA 02481Off Market
- $3,895,0005 bd6 ba5.8k sqft14 Bird Hill Ave, Wellesley, MA 02481Sold
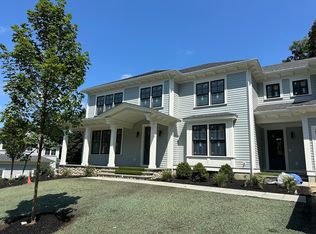
- $3,650,0005 bd6 ba5.8k sqft12 Bird Hill Ave, Wellesley Hills, MA 02481Sold

- $2,060,6005 bd3 ba2.9k sqft23 Longfellow Rd, Wellesley, MA 02481Off Market
- $3,750,0005 bd6 ba5.8k sqft10 Bird Hill Ave, Wellesley, MA 02481Sold
- $2,468,4007 bd5 ba4.7k sqft7 Longfellow Rd, Wellesley, MA 02481Off Market
- $1,656,000-- bd-- ba-- sqft25 Longfellow Rd, Wellesley, MA 02481Off Market
- $1,656,0005 bd3 ba3.3k sqft5 Longfellow Rd, Wellesley, MA 02481Off Market
Nearby schools
GreatSchools rating
- 8/10Schofield Elementary SchoolGrades: K-5Distance: 0.6 mi
- 8/10Wellesley Middle SchoolGrades: 6-8Distance: 1.6 mi
- 10/10Wellesley High SchoolGrades: 9-12Distance: 1.3 mi
Schools provided by the listing agent
- Elementary: Wellesley
- Middle: Wellesley Middle
- High: Wellesley High
Source: MLS PIN. This data may not be complete. We recommend contacting the local school district to confirm school assignments for this home.
Get a cash offer in 3 minutes
Find out how much your home could sell for in as little as 3 minutes with a no-obligation cash offer.
Estimated market value
$1,763,500
Get a cash offer in 3 minutes
Find out how much your home could sell for in as little as 3 minutes with a no-obligation cash offer.
Estimated market value
$1,763,500
- Massachusetts
- Norfolk County
- Wellesley
- 02481
- 17 Longfellow Rd
