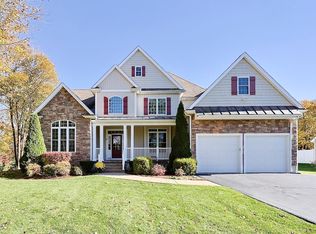
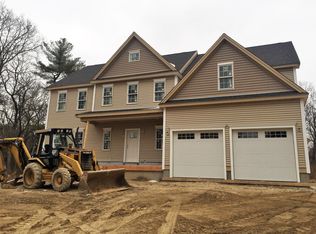
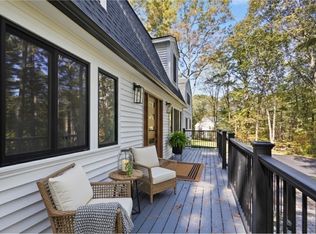
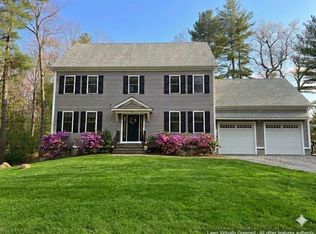
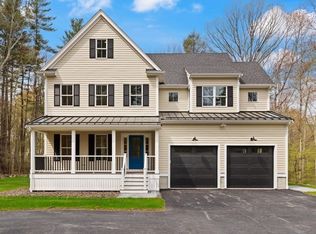
Stunning new construction in one of Franklin’s most desirable neighborhoods! Stunning 12-room, 4-bedroom, 3.5-bath Colonial offers nearly 4,000 sqft. of beautifully designed living space. The first floor features hardwood throughout with 9’ ceilings, from the grand foyer to the spacious eat-in kitchen open to the fireplaced great room, formal dining room, private office/flex room, mudroom, and half bath. Upstairs, the luxurious primary suite boasts a walk-in closet, dressing room, and spa-like bath with double vanities, soaking tub, and tiled shower, plus three large bedrooms, a full bath, and laundry. The finished lower level includes a additional bedroom, family/playroom, and full bath—perfect for a teen suite, in-law, or au pair. Highlights include crown molding, recessed lighting, central air, sliders to the deck, front porch, and a 2-car garage—all minutes to highways, shopping, and commuter rail.
For sale
$1,349,000
17 Longhill Rd, Franklin, MA 02038
4beds
3,796sqft
Est.: Get pre-qualified
Single Family Residence
Built in 2025
0.94 Acres Lot
$-- Zestimate®
$355/sqft
$-- HOA
What's special
Central airFront porchFormal dining roomRecessed lightingLuxurious primary suiteSliders to the deckGrand foyer
- 51 days |
- 798 |
- 23 |
Zillow last checked:
Listing updated:
Listed by:
Matthew Kelly 508-294-3869,
Keller Williams Elite 508-528-1000
Source: MLS PIN,MLS#: 73497204
Tour with a local agent
Facts & features
Interior
Bedrooms & bathrooms
- Bedrooms: 4
- Bathrooms: 4
- Full bathrooms: 3
- 1/2 bathrooms: 1
Primary bedroom
- Features: Cathedral Ceiling(s), Flooring - Wall to Wall Carpet
- Area: 326.4
- Dimensions: 16 x 20.4
Bedroom 2
- Features: Flooring - Wall to Wall Carpet
- Area: 153.6
- Dimensions: 12.8 x 12
Bedroom 3
- Features: Flooring - Wall to Wall Carpet
- Area: 213.12
- Dimensions: 14.8 x 14.4
Bedroom 4
- Features: Flooring - Wall to Wall Carpet
- Area: 168.96
- Dimensions: 13.2 x 12.8
Primary bathroom
- Features: Yes
Bathroom 1
- Features: Flooring - Stone/Ceramic Tile
- Area: 33.28
- Dimensions: 5.2 x 6.4
Bathroom 2
- Features: Bathroom - Double Vanity/Sink, Bathroom - Tiled With Shower Stall, Flooring - Stone/Ceramic Tile
- Area: 132.84
- Dimensions: 12.3 x 10.8
Bathroom 3
- Features: Bathroom - With Tub & Shower, Flooring - Stone/Ceramic Tile
- Area: 55.19
- Dimensions: 5.11 x 10.8
Dining room
- Features: Flooring - Hardwood, Chair Rail, Wainscoting, Crown Molding, Tray Ceiling(s)
- Level: Main
Kitchen
- Features: Flooring - Hardwood, Dining Area, Pantry, Open Floorplan
- Level: Main
- Area: 398.88
- Dimensions: 27.7 x 14.4
Office
- Features: Flooring - Hardwood
- Level: Main
- Area: 138
- Dimensions: 13.8 x 10
Heating
- Forced Air, Natural Gas
Cooling
- Central Air, Dual
Appliances
- Included: Plumbed For Ice Maker
- Laundry: Flooring - Stone/Ceramic Tile, Electric Dryer Hookup, Washer Hookup
Features
- Play Room, Bathroom, Great Room, Mud Room, Office, Exercise Room
- Flooring: Tile, Hardwood, Flooring - Wall to Wall Carpet, Flooring - Stone/Ceramic Tile, Flooring - Hardwood
- Doors: Insulated Doors
- Windows: Insulated Windows, Screens
- Basement: Full,Finished,Walk-Out Access,Interior Entry,Concrete
- Number of fireplaces: 1
Interior area
- Total structure area: 3,796
- Total interior livable area: 3,796 sqft
- Finished area above ground: 2,965
- Finished area below ground: 831
Property
Parking
- Total spaces: 6
- Parking features: Attached, Garage Door Opener, Paved Drive, Off Street, Paved
- Attached garage spaces: 2
- Uncovered spaces: 4
Accessibility
- Accessibility features: No
Features
- Patio & porch: Porch, Deck - Wood, Deck - Vinyl, Deck - Composite
- Exterior features: Porch, Deck - Wood, Deck - Vinyl, Deck - Composite, Rain Gutters, Professional Landscaping, Screens
- Waterfront features: Lake/Pond, 1 to 2 Mile To Beach, Beach Ownership(Public)
- Frontage length: 250.00
Lot
- Size: 0.94 Acres
- Features: Wooded, Gentle Sloping, Level
Details
- Foundation area: 2208
- Zoning: RES
Construction
Type & style
- Home type: SingleFamily
- Architectural style: Colonial,Garrison
- Property subtype: Single Family Residence
Materials
- Frame
- Foundation: Concrete Perimeter
- Roof: Shingle
Condition
- Year built: 2025
Details
- Warranty included: Yes
Utilities & green energy
- Electric: Circuit Breakers, 200+ Amp Service
- Sewer: Private Sewer
- Water: Private
- Utilities for property: for Electric Dryer, Washer Hookup, Icemaker Connection
Community & HOA
Community
- Features: Public Transportation, Shopping, Park, Walk/Jog Trails, Golf, Bike Path, Conservation Area, Highway Access, House of Worship, Public School, T-Station, University
HOA
- Has HOA: No
Location
- Region: Franklin
Financial & listing details
- Price per square foot: $355/sqft
- Date on market: 4/7/2026
- Road surface type: Paved
Estimated market value
Not available
Estimated sales range
Not available
Not available
Price history
| Date | Event | Price |
|---|---|---|
| 4/7/2026 | Listed for sale | $1,349,000$355/sqft |
Source: MLS PIN #73497204 Report a problem | ||
| 1/1/2026 | Listing removed | $1,349,000$355/sqft |
Source: MLS PIN #73451326 Report a problem | ||
| 11/5/2025 | Listed for sale | $1,349,000$355/sqft |
Source: MLS PIN #73451326 Report a problem | ||
| 11/1/2025 | Listing removed | $1,349,000$355/sqft |
Source: MLS PIN #73422412 Report a problem | ||
| 8/27/2025 | Listed for sale | $1,349,000$355/sqft |
Source: MLS PIN #73422412 Report a problem | ||
Public tax history
Tax history is unavailable.
Monthly payment
Est. payment$--/mo
Payment breakdown
Explore the cost of this home by adjusting the details. Changes won't be saved.
All calculations are estimates and provided by Zillow, Inc. for informational purposes only. Actual amounts may vary.
HOA fees may include property taxes on listings classified as Co-Ops. Contact the listing agent and/or owner for fee details.
Mortgage interest rates are dependent on a number of factors, including credit score, down payment, and repayment length. Interest rate data provided by Zillow Group Marketplace, Inc. as of 1/1/1970 from various mortgage lenders with which we have lead or other similar arrangements; the Estimated Payment is an average of those rates.
See how much you could borrow to make a competitive offer.
Climate risks
Neighborhood: 02038
Nearby schools
GreatSchools rating
- 8/10Oak Street Elementary SchoolGrades: K-5Distance: 0.5 mi
- 7/10Horace Mann Middle SchoolGrades: 6-8Distance: 0.5 mi
- 9/10Franklin High SchoolGrades: 9-12Distance: 0.7 mi
A local agent can set up tours, give advice and negotiate with sellers.
A local lender can help you make sure your offer is ready when you are.
- Massachusetts
- Norfolk County
- Franklin
- 02038
- 17 Longhill Rd
Nearby cities
Nearby zip codes
Other Franklin Topics
