Looking for privacy? Look no further! Set back from the road, this inviting home offers comfort, space & a peaceful setting. Enter through the side door into a mudroom w/ built-in bench & shelves. The spacious eat-in kitchen features a center island w/ seating, recessed lighting & opens seamlessly to the adjacent living room w/ HW floors & a cozy fireplace. A formal dining room, family room & first-floor half bath complete the main level. Upstairs you’ll find a large primary bedroom w/ walk-in closet, private bath & private balcony perfect for morning coffee while listening to the sounds of nature. Two addit'l bedrooms, a full bath & home office complete the second floor. The third floor offers a finished bonus room ideal for a playroom, rec room, or guest space. Slider off the kitchen leads to a back deck overlooking the tree-lined yard. Just in time for summer, enjoy your own private retreat w/ an in-ground pool & outdoor shower. Just a little TLC to make this home truly your own!
Sold for $695,000
$695,000
17 Longley Rd, Shirley, MA 01464
3beds
2,520sqft
Single Family Residence
Built in 1986
1.09 Acres Lot
$697,400 Zestimate®
$276/sqft
$4,092 Estimated rent
Home value
$697,400
$649,000 - $753,000
$4,092/mo
Zestimate® history
Owner options
List your home for rent
$4,092/mo
Rent Zestimate®
Find your next renter with Zillow Rental Manager. Plus, with online applications, you can quickly screen prospective tenants – for free.
$4,092/mo
Rent Zestimate®
Refinance and save
$4,648/mo
Est. payment
Refinancing to a lower rate could help reduce your monthly payments and save thousands over the life of the loan.
$4,648/mo
Est. payment
Explore your selling options
Work with a Zillow partner agent
Leverage their expertise and Zillow's premium Showcase listings to get your home seen by more buyers.
Get startedList with your own agent
Get your home in front of millions of buyers by listing it on Zillow.
Learn how to do itSell it yourself
Take full control of how buyers see your home on Zillow by listing For Sale by Owner (FSBO).
List your homeWhat's special
Cozy fireplaceHome officeFamily roomFormal dining roomPrivate bathRecessed lightingInviting home
Zillow last checked:
Listing updated:
Listed by:
Katherine Perrine 603-548-6545,
Lamacchia Realty, Inc. 978-250-1900
Bought with:
Sicily Fields
Aucoin Ryan Realty
Source: MLS PIN,MLS#: 73485089
Facts & features
Interior
Bedrooms & bathrooms
- Bedrooms: 3
- Bathrooms: 3
- Full bathrooms: 2
- 1/2 bathrooms: 1
Primary bedroom
- Features: Bathroom - Full, Ceiling Fan(s), Walk-In Closet(s), Flooring - Wall to Wall Carpet, Balcony - Exterior, Slider
- Level: Second
- Area: 272
- Dimensions: 17 x 16
Bedroom 2
- Features: Ceiling Fan(s), Closet, Flooring - Wall to Wall Carpet, Cable Hookup
- Level: Second
- Area: 264
- Dimensions: 24 x 11
Bedroom 3
- Features: Ceiling Fan(s), Closet, Flooring - Wall to Wall Carpet
- Level: Second
- Area: 195
- Dimensions: 15 x 13
Primary bathroom
- Features: Yes
Bathroom 1
- Features: Bathroom - Full, Bathroom - Tiled With Shower Stall, Flooring - Stone/Ceramic Tile, Countertops - Stone/Granite/Solid
- Level: Second
- Area: 50
- Dimensions: 5 x 10
Bathroom 2
- Features: Bathroom - Full, Bathroom - With Tub & Shower, Closet - Linen, Flooring - Stone/Ceramic Tile, Countertops - Stone/Granite/Solid
- Level: Second
- Area: 80
- Dimensions: 8 x 10
Bathroom 3
- Features: Bathroom - Half, Flooring - Stone/Ceramic Tile, Countertops - Stone/Granite/Solid
- Level: First
- Area: 30
- Dimensions: 5 x 6
Dining room
- Features: Flooring - Hardwood, Recessed Lighting
- Level: First
- Area: 210
- Dimensions: 15 x 14
Family room
- Features: Ceiling Fan(s), Flooring - Hardwood, Recessed Lighting
- Level: First
- Area: 210
- Dimensions: 15 x 14
Kitchen
- Features: Flooring - Hardwood, Kitchen Island, Breakfast Bar / Nook, Deck - Exterior, Exterior Access, Recessed Lighting, Slider
- Level: First
- Area: 286
- Dimensions: 22 x 13
Living room
- Features: Flooring - Hardwood, Recessed Lighting
- Level: First
- Area: 221
- Dimensions: 17 x 13
Office
- Features: Ceiling Fan(s), Closet, Flooring - Wall to Wall Carpet
- Level: Second
- Area: 126
- Dimensions: 9 x 14
Heating
- Baseboard, Electric Baseboard, Oil, Electric
Cooling
- None
Appliances
- Included: Water Heater, Range, Dishwasher, Trash Compactor, Microwave, Refrigerator
- Laundry: Electric Dryer Hookup, Washer Hookup, In Basement
Features
- Ceiling Fan(s), Closet, Cable Hookup, Recessed Lighting, Home Office, Bonus Room, Walk-up Attic
- Flooring: Tile, Carpet, Hardwood, Flooring - Wall to Wall Carpet
- Doors: Insulated Doors
- Windows: Insulated Windows
- Basement: Full,Interior Entry,Bulkhead,Concrete,Unfinished
- Number of fireplaces: 1
- Fireplace features: Living Room
Interior area
- Total structure area: 2,520
- Total interior livable area: 2,520 sqft
- Finished area above ground: 2,520
Property
Parking
- Total spaces: 8
- Parking features: Paved Drive, Off Street, Paved
- Uncovered spaces: 8
Features
- Patio & porch: Deck - Wood
- Exterior features: Deck - Wood, Pool - Inground, Rain Gutters
- Has private pool: Yes
- Pool features: In Ground
Lot
- Size: 1.09 Acres
- Features: Cleared, Level
Details
- Foundation area: 0
- Parcel number: M:0080 B:000A L:0026,745128
- Zoning: R1
Construction
Type & style
- Home type: SingleFamily
- Architectural style: Colonial
- Property subtype: Single Family Residence
Materials
- Frame
- Foundation: Concrete Perimeter
- Roof: Shingle
Condition
- Year built: 1986
Utilities & green energy
- Electric: Circuit Breakers, 200+ Amp Service
- Sewer: Private Sewer
- Water: Public
- Utilities for property: for Electric Range, for Electric Dryer, Washer Hookup
Green energy
- Energy efficient items: Thermostat
Community & HOA
Community
- Features: Walk/Jog Trails
HOA
- Has HOA: No
Location
- Region: Shirley
Financial & listing details
- Price per square foot: $276/sqft
- Tax assessed value: $535,300
- Annual tax amount: $6,943
- Date on market: 9/5/2026
- Road surface type: Paved
Price history
| Date | Event | Price |
|---|---|---|
| 5/4/2026 | Sold | $695,000-0.6%$276/sqft |
Source: MLS PIN #73485089 Report a problem | ||
| 3/21/2026 | Contingent | $699,000$277/sqft |
Source: MLS PIN #73485089 Report a problem | ||
| 3/11/2026 | Listed for sale | $699,000+73.7%$277/sqft |
Source: MLS PIN #73485089 Report a problem | ||
| 1/30/2020 | Sold | $402,500-0.6%$160/sqft |
Source: Public Record Report a problem | ||
| 12/3/2019 | Pending sale | $405,000$161/sqft |
Source: Lamacchia Realty, Inc. #72571254 Report a problem | ||
| 10/30/2019 | Listed for sale | $405,000$161/sqft |
Source: Lamacchia Realty, Inc. #72571254 Report a problem | ||
| 10/20/2019 | Pending sale | $405,000$161/sqft |
Source: Lamacchia Realty, Inc. #72571254 Report a problem | ||
| 10/13/2019 | Listed for sale | $405,000$161/sqft |
Source: Lamacchia Realty, Inc. #72571254 Report a problem | ||
| 10/9/2019 | Pending sale | $405,000$161/sqft |
Source: Lamacchia Realty, Inc. #72571254 Report a problem | ||
| 10/5/2019 | Price change | $405,000-2.4%$161/sqft |
Source: Lamacchia Realty, Inc. #72571254 Report a problem | ||
| 9/26/2019 | Listed for sale | $415,000+3.8%$165/sqft |
Source: Lamacchia Realty, Inc. #72571254 Report a problem | ||
| 8/25/2017 | Sold | $400,000-1.2%$159/sqft |
Source: Public Record Report a problem | ||
| 6/30/2017 | Pending sale | $404,900$161/sqft |
Source: Coldwell Banker Residential Brokerage - Leominster #72186858 Report a problem | ||
| 6/22/2017 | Listed for sale | $404,900$161/sqft |
Source: Coldwell Banker Residential Brokerage - Leominster #72186858 Report a problem | ||
Public tax history
| Year | Property taxes | Tax assessment |
|---|---|---|
| 2025 | $6,943 +2.2% | $535,300 +7% |
| 2024 | $6,792 +1.7% | $500,500 +6.2% |
| 2023 | $6,680 +5.4% | $471,100 +15.1% |
| 2022 | $6,338 +3.1% | $409,400 +10.1% |
| 2021 | $6,149 +5.1% | $372,000 +2.5% |
| 2020 | $5,850 +2.2% | $363,100 +2% |
| 2019 | $5,723 +4% | $355,900 +6.2% |
| 2018 | $5,502 +2.5% | $335,100 +3.1% |
| 2017 | $5,369 +4% | $325,000 +3.9% |
| 2016 | $5,163 -2.6% | $312,700 +2.2% |
| 2015 | $5,299 +2.6% | $306,100 -0.8% |
| 2014 | $5,167 +2% | $308,500 -4.7% |
| 2013 | $5,067 +3.9% | $323,800 -0.6% |
| 2012 | $4,877 +8.3% | $325,600 -1.1% |
| 2011 | $4,505 +3.8% | $329,100 -6.6% |
| 2010 | $4,339 +5.3% | $352,500 -2.2% |
| 2009 | $4,122 +1.7% | $360,600 -9.7% |
| 2008 | $4,054 +3.4% | $399,400 -1.7% |
| 2007 | $3,921 +2.1% | $406,300 +13.4% |
| 2006 | $3,841 +3.1% | $358,300 +5.9% |
| 2005 | $3,727 -1.2% | $338,200 +6.4% |
| 2004 | $3,773 +4.3% | $317,900 +22.5% |
| 2003 | $3,619 +10.7% | $259,600 +7.7% |
| 2002 | $3,270 +38.1% | $241,000 +41.3% |
| 1997 | $2,368 | $170,500 |
Find assessor info on the county website
Neighborhood: 01464
Nearby homes
- $778,2004 bd2 ba4.3k sqft15 Longley Rd, Shirley, MA 01464Off Market
- $682,0004 bd2 ba3.2k sqft19 Longley Rd, Shirley, MA 01464Off Market
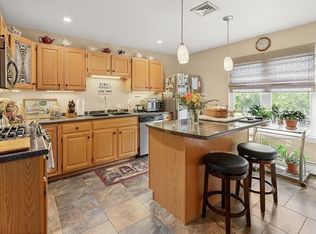
- $425,0003 bd2 ba1.6k sqft11 Longley Rd UNIT H1, Shirley, MA 01464Sold
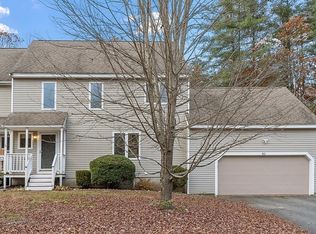
- $365,0003 bd2 ba1.6k sqft11 Longley Rd UNIT H2, Shirley, MA 01464Sold
- $480,0003 bd2 ba1.8k sqft11 Longley Rd UNIT G3, Shirley, MA 01464Sold
- $354,8003 bd3 ba1.4k sqft11 Longley Rd UNIT A7, Shirley, MA 01464Sold
- $499,9003 bd3 ba1.7k sqft11 Longley Rd #K8, Shirley, MA 01464Sold
- $478,1003 bd2 ba2.3k sqft10 Longley Rd, Shirley, MA 01464Off Market
Nearby schools
GreatSchools rating
- 6/10Lura A. White Elementary SchoolGrades: K-5Distance: 3.2 mi
- 6/10Ayer Shirley Regional Middle SchoolGrades: 6-8Distance: 2.7 mi
- 6/10Ayer Shirley Regional High SchoolGrades: 9-12Distance: 3.6 mi
Get a cash offer in 3 minutes
Find out how much your home could sell for in as little as 3 minutes with a no-obligation cash offer.
Estimated market value
$697,400
Get a cash offer in 3 minutes
Find out how much your home could sell for in as little as 3 minutes with a no-obligation cash offer.
Estimated market value
$697,400
- Massachusetts
- Middlesex County
- Shirley
- 01464
- 17 Longley Rd
