Welcome to this beautifully updated 4 bedroom, 2.5 bath Colonial, nestled at the end of quiet dead-end street in the desirable Town of Smithtown. From the moment you arrive, the newly paved circular driveway, manicured grounds, and exceptional curb appeal set the stage for what awaits inside. Step through the front door into a stunning open foyer where natural light and elegant design create an immediate sense of warmth and sophistication. Rich hardwood floors flow throughout the home, leading you into a custom designed kitchen featuring quartz countertops, glass tile flooring, abundant cabinetry, and thoughtful finishes that make both everyday living and entertaining a pleasure. A newly renovated powder room off the kitchen has direct access to the yard, perfect for guests enjoying the outdoor amenities. Convenience meets luxury with a spacious mudroom, pantry, and laundry room off the two car garage. A living room, family room with wood burning fireplace and formal dining room complete the layout of the first floor. Upstairs, skylights bathe the landing in natural light, creating a bright and welcoming second floor space. . Four generously sized bedrooms offer comfort and privacy, including a serene primary suite complete with an updated en-suite bath with heated floors, skylight, electric fireplace and two spacious closets. The fully finished basement provides exceptional additional living space and includes a cedar closet for storage and wet bar. Recent updates include a brand new tankless hot water heater, offering efficiency and peace of mind. Outside, prepare to be captivated by an exquisitely landscaped backyard designed for both relaxation and entertaining. Multi level grounds with charming gazebos, a built in heated pool, pool house, two storage sheds and a nine zone sprinkler system combine to create a resort like setting you will never want to leave. Whether hosting summer gatherings or enjoying a quiet evening under the stars, this outdoor oasis is truly unforgettable. A rare opportunity to own a meticulously and thoughtfully updated home in Smithtown.
Pending
$1,099,999
17 Lower Road, Smithtown, NY 11787
4beds
2,239sqft
Single Family Residence, Residential
Built in 1985
0.53 Acres Lot
$-- Zestimate®
$491/sqft
$-- HOA
What's special
- 118 days
- 98
- 2
Zillow last checked:
Listing updated:
Listed by:
Daniel Gale Sothebys Intl Rlty 631-584-6600,
Janet M. Foley 631-398-9660,
Kelly Burke Kelly 631-387-2800,
Daniel Gale Sothebys Intl Rlty
Source: OneKey® MLS as distributed by MLS GRID,MLS#: 1014077
Facts & features
Interior
Bedrooms & bathrooms
- Bedrooms: 4
- Bathrooms: 3
- Full bathrooms: 2
- 1/2 bathrooms: 1
Primary bedroom
- Level: Second
Bedroom 1
- Level: Second
Bedroom 2
- Level: Second
Bedroom 3
- Level: Second
Primary bathroom
- Level: Second
Bathroom 1
- Description: Half bath
- Level: First
Bathroom 2
- Level: Second
Basement
- Description: Full, Finished
- Level: Lower
Dining room
- Level: First
Family room
- Level: First
Kitchen
- Level: First
Laundry
- Level: First
Living room
- Level: First
Heating
- Hot Water, Radiant Floor
Cooling
- Central Air
Appliances
- Included: Cooktop, Dishwasher, Dryer, Electric Cooktop, Electric Oven, Freezer, Refrigerator, Stainless Steel Appliance(s), Tankless Water Heater, Washer
- Laundry: Washer/Dryer Hookup, Laundry Room
Features
- Chefs Kitchen, Crown Molding, Eat-in Kitchen, Entrance Foyer, Formal Dining, Kitchen Island, Pantry, Primary Bathroom, Storage, Walk-In Closet(s), Wet Bar
- Flooring: Hardwood, Tile
- Basement: Finished,Full,Storage Space
- Attic: Crawl,Storage
- Number of fireplaces: 1
- Fireplace features: Wood Burning
Interior area
- Total structure area: 3,024
- Total interior livable area: 2,239 sqft
Property
Parking
- Total spaces: 6
- Parking features: Driveway
- Garage spaces: 2
- Has uncovered spaces: Yes
Features
- Levels: Three Or More
- Exterior features: Garden, Lighting
- Has private pool: Yes
- Pool features: Electric Heat, Fenced, In Ground
- Fencing: Back Yard
Lot
- Size: 0.53 Acres
- Features: Near Public Transit, Near School, Near Shops, Private
Details
- Additional structures: Gazebo, Shed(s)
- Parcel number: 0800074000100022004
- Special conditions: None
Construction
Type & style
- Home type: SingleFamily
- Architectural style: Colonial
- Property subtype: Single Family Residence, Residential
Materials
- Foundation: Pillar/Post/Pier
Condition
- Actual
- Year built: 1985
Utilities & green energy
- Sewer: Cesspool
- Water: Public
- Utilities for property: Electricity Available, Trash Collection Public, Underground Utilities, Water Available
Community & HOA
HOA
- Has HOA: No
Location
- Region: Smithtown
Financial & listing details
- Price per square foot: $491/sqft
- Tax assessed value: $6,460
- Annual tax amount: $17,791
- Date on market: 6/23/2026
- Cumulative days on market: 111 days
- Listing agreement: Exclusive Right To Sell
- Listing terms: Cash,Contract,Conventional,FHA
- Exclusions: kitchen island, curtains
- Electric utility on property: Yes
Estimated market value
Not available
Estimated sales range
Not available
Not available
Price history
| Date | Event | Price |
|---|---|---|
| 8/6/2026 | Pending sale | $1,099,999$491/sqft |
Source:  OneKey® MLS as distributed by MLS GRID #1014077 Report a problem OneKey® MLS as distributed by MLS GRID #1014077 Report a problem | ||
| 6/23/2026 | Listed for sale | $1,099,999+21.5%$491/sqft |
Source: OneKey® MLS as distributed by MLS GRID #1014077 Report a problem | ||
| 11/15/2023 | Sold | $905,000+3.5%$404/sqft |
Source: OneKey® MLS as distributed by MLS GRID #L3502224 Report a problem | ||
| 9/19/2023 | Pending sale | $874,000$390/sqft |
Source: OneKey® MLS as distributed by MLS GRID #3502224 Report a problem | ||
| 9/6/2023 | Listed for sale | $874,000+31.6%$390/sqft |
Source: OneKey® MLS as distributed by MLS GRID #3502224 Report a problem | ||
| 8/14/2020 | Sold | $664,000-0.7%$297/sqft |
Source: OneKey® MLS as distributed by MLS GRID #L3221583 Report a problem | ||
| 6/17/2020 | Price change | $669,000+11.5%$299/sqft |
Source: Century 21 American Homes #3221583 Report a problem | ||
| 6/11/2020 | Listed for sale | $600,000+76.5%$268/sqft |
Source: Century 21 American Homes #3221583 Report a problem | ||
| 6/23/1999 | Sold | $340,000+277.8%$152/sqft |
Source: Public Record Report a problem | ||
| 4/9/1996 | Sold | $90,000$40/sqft |
Source: Public Record Report a problem | ||
Public tax history
| Year | Property taxes | Tax assessment |
|---|---|---|
| 2025 | -- | $6,460 |
| 2024 | -- | $6,460 |
| 2023 | -- | $6,460 |
| 2022 | -- | $6,460 |
| 2021 | -- | $6,460 |
| 2020 | -- | $6,460 |
| 2019 | -- | $6,460 |
| 2018 | -- | $6,460 |
| 2017 | $13,517 | $6,460 |
| 2016 | -- | $6,460 |
| 2015 | -- | $6,460 |
| 2014 | -- | $6,460 |
| 2013 | -- | $6,460 |
| 2012 | -- | $6,460 -8.2% |
| 2011 | -- | $7,040 |
| 2010 | -- | $7,040 -7.4% |
| 2009 | -- | $7,600 |
| 2008 | -- | $7,600 |
| 2007 | $13,155 +20.2% | $7,600 |
| 2005 | $10,941 +2.6% | $7,600 -4% |
| 2004 | $10,667 +8.1% | $7,915 |
| 2003 | $9,871 +7.8% | $7,915 |
| 2002 | $9,156 | $7,915 |
| 2001 | -- | $7,915 +6.7% |
| 2000 | $8,114 | $7,420 |
Find assessor info on the county website
Monthly payment
Climate risks
Neighborhood: 11787
Nearby schools
Schools provided by the listing agent
- Elementary: Accompsett Elementary School
- Middle: Accompsett Middle School
- High: Smithtown High School-West
Source: OneKey® MLS as distributed by MLS GRID. This data may not be complete. We recommend contacting the local school district to confirm school assignments for this home.
Similar homes
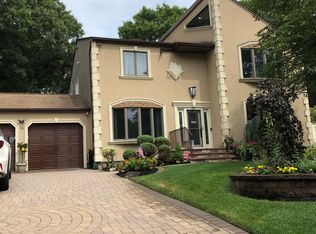
- $899,9994 bd3 ba2.3k sqft24 Frank Street, Smithtown, NY 11787For Sale
 MLS ID #1058590, Deborah Lettieri, Listing by: Signature Premier Properties. OneKey® MLS as distributed by MLS GRID
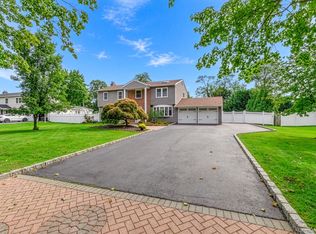
 - $899,9994 bd2 ba2k sqft31 Sterling Lane, Smithtown, NY 11787For Sale
 MLS ID #1059410, Robert Scaccia, Listing by: Signature Premier Properties. OneKey® MLS as distributed by MLS GRID
 - $849,0004 bd2 ba2.2k sqft9 Mulberry Drive, Smithtown, NY 11787For Sale
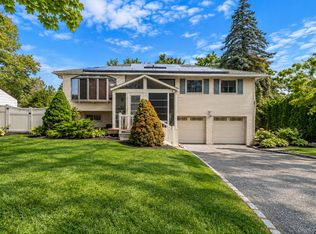 MLS ID #1051155, Louis Reyes, Listing by: Keller Williams Realty Elite. OneKey® MLS as distributed by MLS GRID
 - $849,0003 bd4 ba2.7k sqft23 Willow Ridge Drive, Smithtown, NY 11787For Sale
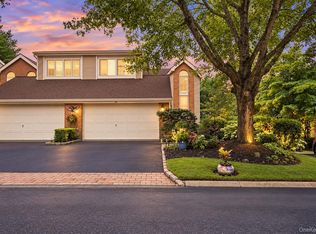 MLS ID #1053815, Theresa M. Murino Wolf, Listing by: Signature Premier Properties. OneKey® MLS as distributed by MLS GRID
 - $1,295,0004 bd3 ba2.4k sqft5 Aspatuck Court, Commack, NY 11725For SaleMLS ID #1057059, Lisa N. Boncich ABR SRES SRS, Listing by: Signature Premier Properties. OneKey® MLS as distributed by MLS GRID
- $1,099,0004 bd3 ba2.2k sqft39 Drohan Street, Huntington, NY 11743For SaleMLS ID #1056376, Danielle Laria CBR, Listing by: Daniel Gale Sothebys Intl Rlty. OneKey® MLS as distributed by MLS GRID
- $999,0004 bd4 ba2.1k sqft11 Raphael Boulevard, Nesconset, NY 11767For SaleMLS ID #1041490, Rob J. Scarito, Listing by: Douglas Elliman Real Estate. OneKey® MLS as distributed by MLS GRID
- $1,050,0004 bd3 ba3k sqft34 Varsity Boulevard, East Setauket, NY 11733For SaleMLS ID #1049874, Dennis P. Consalvo, Listing by: Aliano Real Estate. OneKey® MLS as distributed by MLS GRID
- $999,0004 bd4 ba2.5k sqft511 Elwood Road, East Northport, NY 11731For SaleMLS ID #1056342, Arbi Asadourian, Listing by: R B Homes Inc. OneKey® MLS as distributed by MLS GRID
- $899,9994 bd3 ba2.4k sqft15 Melrose Lane, Commack, NY 11725For SaleMLS ID #1042052, Lorraine Dee Donovan, Listing by: Signature Premier Properties. OneKey® MLS as distributed by MLS GRID
- $739,0003 bd2 ba1.4k sqft74 Cornell Drive, Smithtown, NY 11787For SaleMLS ID #1001880, Bryant Moran, Listing by: YourHomeSold Guaranteed Realty. OneKey® MLS as distributed by MLS GRID
- $929,9994 bd2 ba1.7k sqft25 Brewster Avenue, Northport, NY 11768For SaleMLS ID #1017028, Anthony J. Vitta, Listing by: Real Broker NY LLC. OneKey® MLS as distributed by MLS GRID
- $889,0004 bd3 ba1.9k sqft23 Carpenter Lane, Hauppauge, NY 11788For SaleMLS ID #1020212, Rob J. Scarito, Listing by: Douglas Elliman Real Estate. OneKey® MLS as distributed by MLS GRID
- $1,299,0004 bd4 ba2k sqft10 Williamsburg Drive, Fort Salonga, NY 11768For SaleMLS ID #1035573, Damian Ross SFR CBR, Listing by: Daniel Gale Sothebys Intl Rlty. OneKey® MLS as distributed by MLS GRID
- $1,125,0003 bd3 ba2.8k sqft6 Gerriet Court, Northport, NY 11768For SaleMLS ID #1057543, Kelley J. Taylor, Listing by: Douglas Elliman Real Estate. OneKey® MLS as distributed by MLS GRID
- $939,0003 bd3 ba2.2k sqft15 Winnecomac Circle, Kings Park, NY 11754For SaleMLS ID #1051191, Lynn D. Witz, Listing by: Howard Hanna Coach. OneKey® MLS as distributed by MLS GRID
- $899,0004 bd3 ba2.2k sqft17 White Cliff Lane, Nesconset, NY 11767For SaleMLS ID #1048941, Matthew Drago, Listing by: The Agency Northshore NY. OneKey® MLS as distributed by MLS GRID
- $1,199,5004 bd3 ba2.6k sqft19 Judith Place, East Islip, NY 11730For SaleMLS ID #1058631, Jennifer B. Ronzo E-PRO PSA SRS SR, Listing by: Real Broker NY LLC. OneKey® MLS as distributed by MLS GRID
- $999,0004 bd2 ba1.7k sqft760-762 Old Dock Road, Kings Park, NY 11754For SaleMLS ID #998905, Rachel M. Morreale, Listing by: HomeSmart Premier Living Rlty. OneKey® MLS as distributed by MLS GRID
- $1,199,9894 bd3 ba2.6k sqft15 Victoria Court, Oakdale, NY 11769For SaleMLS ID #1025608, Robert M. Lorenzo II, Listing by: Compass Greater NY LLC. OneKey® MLS as distributed by MLS GRID
