Country living at its finest on 5.34 acres. Looking for space, privacy, and room for all your hobbies, vehicles, and toys? This beautiful property offers it all, with 4 bedrooms, 2 baths and a large lower level for entertaining family and friends. This property also has a 2 car attached garage as well as 2 detached garages, one is a two car over-sized garage and one is a single car garage. With garage space for up to 5 vehicles, this property is a dream for car enthusiasts, contractors, hobbyists, or anyone needing extra storage and workspace. The expansive 5.34-acre lot provides endless possibilities for recreation, gardening, animals, or simply enjoying the peace and quiet of country living.
Pending
Price cut: $10K (8/4)
$429,900
17 Main Rd, Mocanaqua, PA 18655
4beds
2,110sqft
Single Family Residence
Built in 1995
5.34 Acres Lot
$-- Zestimate®
$204/sqft
$-- HOA
What's special
Single car garageTwo car over-sized garage
- 99 days
- 63
- 3
Zillow last checked:
Listing updated:
Listed by:
Robert Bilbow 570-696-5419,
Classic Properties Back Mountain 570-696-1195
Source: Luzerne County AOR,MLS#: 26-3242
Facts & features
Interior
Bedrooms & bathrooms
- Bedrooms: 4
- Bathrooms: 2
- 3/4 bathrooms: 2
Primary bedroom
- Description: Hardwood floor, closet
- Level: First
- Area: 158.62 Square Feet
- Dimensions: 11.33 x 14
Bedroom 2
- Description: Hardwood floor, closet
- Level: First
- Area: 139.46 Square Feet
- Dimensions: 10.33 x 13.5
Bedroom 3
- Description: Hardwood floor, closet
- Level: First
- Area: 96.7 Square Feet
- Dimensions: 9.67 x 10
Bedroom 4
- Description: Tile floor, closet
- Level: Lower
- Area: 136.25 Square Feet
- Dimensions: 10.9 x 12.5
Other
- Description: Tile floor, Semi modern
- Level: First
- Area: 62.31 Square Feet
- Dimensions: 5.5 x 11.33
Other
- Description: Tile floor, Semi modern
- Level: Lower
- Area: 42.22 Square Feet
- Dimensions: 6.67 x 6.33
Family room
- Description: Tile floor, fireplace, door to deck
- Level: Lower
- Area: 292.77 Square Feet
- Dimensions: 12.25 x 23.9
Kitchen
- Description: Tile floor, patio door to deck
- Level: First
- Area: 232.27 Square Feet
- Dimensions: 11.33 x 20.5
Laundry
- Description: Tile floor
- Level: Lower
- Area: 107.63 Square Feet
- Dimensions: 10.25 x 10.5
Living room
- Description: Hardwood floor
- Level: First
- Area: 204.13 Square Feet
- Dimensions: 13.17 x 15.5
Heating
- Electric, Baseboard
Cooling
- Window Unit(s)
Features
- Eat-in Kitchen
- Basement: Finished,Standard Entry Door
- Number of fireplaces: 1
- Fireplace features: Propane
Interior area
- Total structure area: 2,110
- Total interior livable area: 2,110 sqft
- Finished area above ground: 1,528
- Finished area below ground: 582
Property
Parking
- Total spaces: 2
- Parking features: Private
- Garage spaces: 2
Features
- Levels: Two
- Patio & porch: Patio
Lot
- Size: 5.34 Acres
- Dimensions: 5.34
- Features: Cleared, Wooded, Level
Details
- Parcel number: J300A25M : J3 00A25N
- Zoning: Agricultural
- Zoning description: Agricultural
Construction
Type & style
- Home type: SingleFamily
- Architectural style: Tudor
- Property subtype: Single Family Residence
Materials
- Brick, Vinyl Siding, Stucco
- Roof: Composition
Condition
- Good
- New construction: No
- Year built: 1995
Utilities & green energy
- Sewer: On-Site
- Water: Private
Community & HOA
Location
- Region: Mocanaqua
Financial & listing details
- Price per square foot: $204/sqft
- Tax assessed value: $39,800
- Annual tax amount: $837
- Date on market: 7/6/2026
- Inclusions: Dishwasher and Microwave all in 'As Is' condition.
- Exclusions: All Personal Property
Estimated market value
Not available
Estimated sales range
Not available
Not available
Price history
| Date | Event | Price |
|---|---|---|
| 9/11/2026 | Pending sale | $429,900$204/sqft |
Source: Luzerne County AOR #26-3242 Report a problem | ||
| 8/4/2026 | Price change | $429,900-2.3%$204/sqft |
Source: Luzerne County AOR #26-3242 Report a problem | ||
| 7/6/2026 | Listed for sale | $439,900+856.3%$208/sqft |
Source: Luzerne County AOR #26-3242 Report a problem | ||
| 7/15/2015 | Sold | $46,000-81.2%$22/sqft |
Source: Public Record Report a problem | ||
| 2/5/2011 | Listing removed | $245,000$116/sqft |
Source: Lewith & Freeman, Shavertown #10-2951 Report a problem | ||
| 10/28/2010 | Listed for sale | $245,000$116/sqft |
Source: Lewith & Freeman, Shavertown #10-2951 Report a problem | ||
Public tax history
| Year | Property taxes | Tax assessment |
|---|---|---|
| 2023 | $837 +2.7% | $39,800 |
| 2022 | $816 | $39,800 |
| 2021 | $816 +5% | $39,800 |
| 2020 | $777 | $39,800 |
| 2019 | $777 +3.5% | $39,800 |
| 2018 | $750 | $39,800 |
| 2017 | -- | $39,800 |
| 2016 | -- | $39,800 |
| 2015 | -- | $39,800 |
| 2014 | -- | $39,800 |
| 2013 | -- | $39,800 |
| 2012 | -- | $39,800 |
| 2011 | -- | $39,800 |
| 2010 | -- | $39,800 |
| 2009 | -- | $39,800 +1941% |
| 2008 | -- | $1,950 |
| 2007 | -- | $1,950 |
| 2006 | -- | $1,950 |
| 2005 | -- | $1,950 |
| 2004 | -- | $1,950 |
| 2003 | -- | $1,950 |
| 2002 | -- | $1,950 |
| 2000 | -- | $1,950 |
Find assessor info on the county website
Monthly payment
Est. payment
Payment breakdown
Explore the cost of this home by adjusting the details. Changes won't be saved.Climate risks
Neighborhood: 18655
Similar homes
- $519,9004 bd3 ba2.1k sqft31 Shickshinny Lake Rd, Shickshinny, PA 18655For Sale
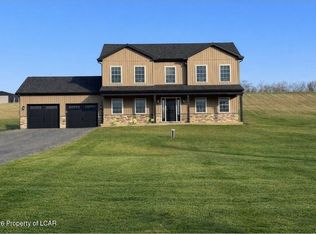 MLS ID #25-6143, Jolene Wilson, Classic Properties Kingston. Luzerne County AOR
 - $415,0004 bd2 ba2.1k sqft10 Hart Ln, Harveys Lake, PA 18618For Sale
 MLS ID #26-4086, Mark Nicholson, Lewith & Freeman, Shavertown. Luzerne County AOR
 - $369,0003 bd1 ba1.3k sqft73 Sorbertown Hl, Hunlock Creek, PA 18621For Sale
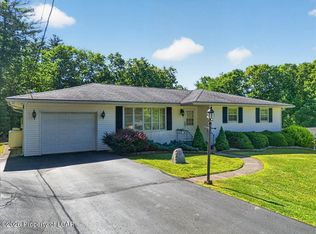 MLS ID #26-2996, James Swaboski, Button Real Estate. Luzerne County AOR
 - $399,9004 bd3 ba2.4k sqft15 Cedar St, Hunlock Creek, PA 18621For Sale
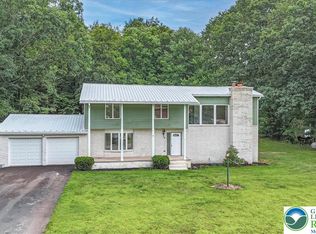 MLS ID #785428, Jennifer L. DeJesus, Steel City Realty. GLVR
