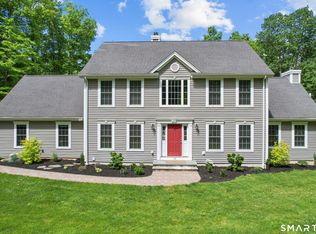
Hidden at the end of a quiet country lane, this home sits on 8.72 secluded acres, surrounded by towering trees and open field giving the feeling of a private retreat. Custom-built home combines rustic craftsmanship with modern comfort, its exposed post-and-beam construction creating a warm, timeless character. Nine-foot ceilings & gleaming hardwood floors make the main living spaces feel open and inviting. The heart of the home has a spacious kitchen designed for gathering. A large center island, countless cabinets, and a gas stove made it perfect for preparing meals, while the adjoining breakfast nook overlooked the peaceful countryside. Just beyond, a formal dining room offers space for large family celebrations, & the cozy living room centered around a pellet stove that fills the house with warmth on cold evenings. A recently added family room features a vaulted ceiling finished in rich cedar, with expansive windows that framed breathtaking views of the property throughout every season. The primary suite serves as a private retreat, complete with two sitting areas, multiple closets,including a walk-in closet,and a luxurious bathroom with a whirlpool tub tucked away in its own private alcove. The home includes 3 BR's, 1 currently serving as a home office, along w/thoughful details such as a handcrafted stained-glass front door, a custom chandelier hanging in the hallway and a convenient laundry chute leading to the laundry room below. The basement offers practical space for everyday living, including a workout area, a walk-in pantry, generous storage, and an unfinished root cellar. Modern conveniences such as dual oil tanks, 200-amp electrical service, and a generator hookup ensures the home is as dependable as it is beautiful. Blending country charm with thoughtful design, the property feels like a peaceful sanctuary where comfort, craftsmanship, and nature exist in perfect harmony. This home IS NOT A DRIVE BY, please schedule an appoitment for your private tour.
For sale
$799,900
17 Markham Road, East Hampton, CT 06424
3beds
3,904sqft
Single Family Residence
Built in 1986
8.72 Acres Lot
$-- Zestimate®
$205/sqft
$-- HOA
What's special
Nine-foot ceilingsLarge center islandUnfinished root cellarGleaming hardwood floorsCountless cabinetsExposed post-and-beam constructionGas stove
- 69 days
- 559
- 22
Zillow last checked:
Listing updated:
Listed by:
Debbie A. Walden (860)559-5176,
eXp Realty 866-828-3951
Source: Smart MLS,MLS#: 24186467
Facts & features
Interior
Bedrooms & bathrooms
- Bedrooms: 3
- Bathrooms: 2
- Full bathrooms: 2
Primary bedroom
- Features: Ceiling Fan(s), Full Bath, Stall Shower, Whirlpool Tub, Walk-In Closet(s), Hardwood Floor
- Level: Upper
- Area: 405 Square Feet
- Dimensions: 15 x 27
Bedroom
- Features: Ceiling Fan(s), Hardwood Floor
- Level: Upper
- Area: 247 Square Feet
- Dimensions: 13 x 19
Bedroom
- Features: Ceiling Fan(s), Hardwood Floor
- Level: Upper
- Area: 154 Square Feet
- Dimensions: 11 x 14
Dining room
- Features: Beamed Ceilings
- Level: Main
- Area: 168 Square Feet
- Dimensions: 12 x 14
Family room
- Features: High Ceilings, Cathedral Ceiling(s), Balcony/Deck, Beamed Ceilings, Ceiling Fan(s), Sliders
- Level: Main
- Area: 285 Square Feet
- Dimensions: 15 x 19
Living room
- Features: Beamed Ceilings, Wood Stove
- Level: Main
- Area: 378 Square Feet
- Dimensions: 14 x 27
Heating
- Forced Air, Oil, Wood
Cooling
- Ceiling Fan(s), Central Air
Appliances
- Included: Gas Range, Refrigerator, Dishwasher, Washer, Dryer, Water Heater
- Laundry: Main Level
Features
- Basement: Full
- Attic: Crawl Space,Access Via Hatch
- Has fireplace: No
Interior area
- Total structure area: 3,904
- Total interior livable area: 3,904 sqft
- Finished area above ground: 2,896
- Finished area below ground: 1,008
Property
Features
- Patio & porch: Porch, Deck
- Exterior features: Rain Gutters, Garden
Lot
- Size: 8.72 Acres
- Features: Secluded, Wooded, Cleared
Details
- Additional structures: Shed(s), Barn(s), Stable(s)
- Parcel number: 978159
- Zoning: R-4
- Horse amenities: Paddocks
Construction
Type & style
- Home type: SingleFamily
- Architectural style: Colonial
- Property subtype: Single Family Residence
Materials
- Vinyl Siding
- Foundation: Concrete Perimeter
- Roof: Asphalt
Condition
- New construction: No
- Year built: 1986
Utilities & green energy
- Sewer: Septic Tank
- Water: Well
Community & HOA
Community
- Subdivision: Comstock's Bridge
HOA
- Has HOA: No
Location
- Region: East Hampton
Financial & listing details
- Price per square foot: $205/sqft
- Tax assessed value: $283,980
- Annual tax amount: $11,277
- Date on market: 6/29/2026
Estimated market value
Not available
Estimated sales range
Not available
$3,805/mo
Price history
| Date | Event | Price |
|---|---|---|
| 7/2/2026 | Listed for sale | $799,900+142.5%$205/sqft |
Source:  Smart MLS #24186467 Report a problem Smart MLS #24186467 Report a problem | ||
| 8/26/2018 | Listing removed | $329,900$85/sqft |
Source: Carl Guild & Associates #170094819 Report a problem | ||
| 6/26/2018 | Pending sale | $329,900$85/sqft |
Source: Carl Guild & Associates #170094819 Report a problem | ||
| 6/13/2018 | Listed for sale | $329,900$85/sqft |
Source: Carl Guild & Associates #170094819 Report a problem | ||
Public tax history
| Year | Property taxes | Tax assessment |
|---|---|---|
| 2025 | $11,277 +4.4% | $283,980 |
| 2024 | $10,803 +5.5% | $283,980 |
| 2023 | $10,240 +4% | $283,980 |
| 2022 | $9,843 +0.4% | $283,980 |
| 2021 | $9,806 +2.6% | $283,980 -1.6% |
| 2020 | $9,560 +5.1% | $288,480 +5.1% |
| 2019 | $9,098 +5.8% | $274,520 |
| 2018 | $8,598 | $274,520 |
| 2017 | $8,598 +25.6% | $274,520 +11.4% |
| 2015 | $6,845 +14.9% | $246,405 |
| 2014 | $5,956 -9.2% | $246,405 |
| 2013 | $6,562 +21% | $246,405 +13.5% |
| 2010 | $5,421 +4% | $217,020 |
| 2009 | $5,211 +0.9% | $217,020 |
| 2008 | $5,167 +2.2% | $217,020 |
| 2007 | $5,057 +3.6% | $217,020 |
| 2006 | $4,879 -2.3% | $217,020 +33.8% |
| 2005 | $4,996 +2% | $162,160 |
| 2004 | $4,896 +5.2% | $162,160 |
| 2003 | $4,652 +23.3% | $162,160 -1.5% |
| 1995 | $3,773 | $164,690 |
Find assessor info on the county website
Monthly payment
Est. payment
Payment breakdown
Explore the cost of this home by adjusting the details. Changes won't be saved.Climate risks
Neighborhood: 06424

Similar homes
- $759,9004 bd4 ba4.2k sqft36 Charles Mary Drive, East Hampton, CT 06424For Sale

 MLS ID #24204800, Jamie R. Bell, Berkshire Hathaway NE Prop.. Smart MLS
 - $574,9005 bd3 ba2.9k sqft159 Bear Swamp Road, East Hampton, CT 06424For Sale
 MLS ID #24202081, Carl J. Guild, Carl Guild & Associates. Smart MLS
 - $799,9003 bd3 ba2.4k sqft28 Sergeant Morgan Road, Haddam, CT 06424For Sale
 MLS ID #24186859, Bryan Feery, Berkshire Hathaway NE Prop.. Smart MLS
 - $850,0004 bd3 ba4.2k sqft10 Shelter Rock Road, East Haddam, CT 06423For Sale
 MLS ID #24204158, Bill D. Moore, Coldwell Banker Realty. Smart MLS
 - $559,9003 bd3 ba2.4k sqft91 Whippoorwill Hollow Road, East Hampton, CT 06424For SaleMLS ID #24184583, Lynn P. Minnick, Carl Guild & Associates. Smart MLS
- $545,0003 bd2 ba2.1k sqft25 1/2 Edgerton Street, East Hampton, CT 06424For SaleMLS ID #24182454, Rick Berkenstock, CENTURY 21 AllPoints Realty. Smart MLS
- $699,9006 bd3 ba3.1k sqft226 West High Street, East Hampton, CT 06424For SaleMLS ID #24142757, Cathyann M. Schulte, Countryside Realty. Smart MLS
- $775,0005 bd5 ba3.2k sqft52 Stonewall Road, Salem, CT 06420For SaleMLS ID #24204677, Jake Cordelli, Cordelli Realty LLC. Smart MLS
- $849,9003 bd4 ba3.3k sqft41 Gildersleeve Road, Portland, CT 06480For SaleMLS ID #24200612, Debbie A. Walden, eXp Realty. Smart MLS
- $650,0004 bd3 ba2.2k sqft126 Main Street, East Hampton, CT 06424For SaleMLS ID #24192511, Justin Marino, Marino Realty LLC. Smart MLS
- $795,0003 bd3 ba2.5k sqft(Undisclosed Address), Killingworth, CT 06419For SaleMLS ID #24201234, Alison A. Perrelli, Coldwell Banker Realty. Smart MLS
- $799,9004 bd3 ba3.1k sqft161 North Main Street, Marlborough, CT 06447For SaleMLS ID #24163263, Karlyn Cyr, Berkshire Hathaway NE Prop.. Smart MLS
- $825,0004 bd3 ba3.3k sqft136 Goose Hill Road, Chester, CT 06412For SaleMLS ID #24172811, Christopher Torrez, RE/MAX One. Smart MLS
- $850,0003 bd4 ba2.6k sqft170 Bushy Hill Road, Deep River, CT 06417For SaleMLS ID #24192283, Angela Ruel, Berkshire Hathaway NE Prop.. Smart MLS
- $840,0002 bd2 ba2.4k sqft33 Little City Road, Haddam, CT 06441For SaleMLS ID #24199272, Kathy W. Schellens, William Pitt Sotheby's Int'l. Smart MLS
- $750,0003 bd4 ba3.4k sqft32 Staba Drive, Haddam, CT 06441For SaleMLS ID #24183927, Eileen Boulay, William Pitt Sotheby's Int'l. Smart MLS
- $690,0004 bd4 ba4.5k sqft68 High Street, Portland, CT 06480For SaleMLS ID #24196429, Jody L. Smaglis, Coldwell Banker Realty. Smart MLS
- $539,0004 bd3 ba2.1k sqft177 Bull Hill Road, Colchester, CT 06415For SaleMLS ID #24201715, Jack J. Faski, Carl Guild & Associates. Smart MLS
- $769,9004 bd4 ba3k sqft2125 Durham Road, Madison, CT 06443For SaleMLS ID #24195345, Jane Cardarelli, William Raveis Real Estate. Smart MLS
- $898,0004 bd5 ba4.2k sqft49 Partridge Lane, Middletown, CT 06457For SaleMLS ID #24187393, Ilir Dedvukaj, Lakeshore Realty. Smart MLS
