Skip main navigation
For sale
  • $114,900

    17 Melody Ln, Springfield, IL 62702

    2beds
    1,250sqft
    : 
    Loading
    Get pre-qualified
    Single Family Residence, Residential
    Built in 1974
    4,250 Square Feet Lot
    $70,500 Zestimate®
    $92/sqft
    $-- HOA

    What's special

    Mature landscapingBuilt-in oak entertainment hutchMain-floor laundryGood closet spaceGenerous counter spaceAbundant cabinetryCovered carport
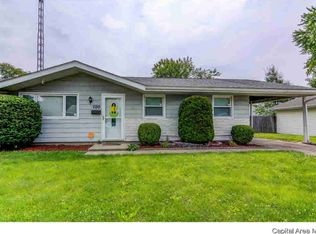
    Charming, beautifully kept ranch on Springfield's north side — truly move-in ready. Built in 1975 on a crawl space, this 2-bedroom, 1-bath home has been lovingly maintained and it shows. The living room features rich wood-look flooring, a built-in oak entertainment hutch, and a large front window that fills the space with natural light. A separate formal dining room with a chandelier and pass-through window to the kitchen makes hosting easy. The kitchen offers abundant cabinetry, tile backsplash, generous counter space, full appliance package, and main-floor laundry right where you need it. Both bedrooms are carpeted with ceiling fans and good closet space. The bathroom has been thoughtfully updated with a walk-in shower with glass doors, safety grab bars, and a solid-surface vanity. The standout bonus: the former 2-car garage has been converted into a versatile finished space with built-in shelving, counters, and workbench area — ideal as a workshop, home office, craft room, or rec space. Add a closet and it easily becomes a third bedroom. Covered carport plus a wide concrete drive provides plenty of parking. Established neighborhood, mature landscaping, quiet street.
    1 day
    |
    258
    |
    10
    |

    Zillow last checked:

    Listing updated:

    Listed by:

    Jered Dennis 217-691-6593,

    Swipe Home Property Group LLC

    Source: RMLS Alliance as distributed by MLS GRID,MLS#: CA1045270MLS LogoOriginating MLS: Capital Area Association of Realtors

      Facts & features

      Interior

      Bedrooms & bathrooms
      • Bedrooms: 2
      • Bathrooms: 1
      • Full bathrooms: 1
      Bedroom 1
      • Level: Main
      • Dimensions: 11ft 2in x 9ft 6in
      Bedroom 2
      • Level: Main
      • Dimensions: 9ft 4in x 9ft 5in
      Other
      • Level: Main
      • Dimensions: 11ft 5in x 9ft 4in
      Additional room
      • Description: Office/workshop
      • Level: Main
      • Dimensions: 20ft 0in x 22ft 0in
      Kitchen
      • Level: Main
      • Dimensions: 11ft 1in x 13ft 9in
      Laundry
      • Level: Main
      Living room
      • Level: Main
      • Dimensions: 11ft 9in x 17ft 9in
      Main level
      • Area: 1250
      Heating
      • Has Heating (Unspecified Type)
      Cooling
      • Central Air
      Appliances
      • Included: Dishwasher, Dryer, Microwave, Range, Refrigerator, Washer, Gas Water Heater
      Features
      • Ceiling Fan(s)
      • Basement: Crawl Space
      Interior area
      • Total structure area: 1,250
      • Total interior livable area: 1,250 sqft

      Property

      Parking
      • Parking features: Carport
      • Has carport: Yes
      Features
      • Patio & porch: Porch
      Lot
      • Size: 4,250 Square Feet
      • Dimensions: 50 x 85
      • Features: Level
      Details
      • Parcel number: 1425.0180020

      Construction

      Type & style
      • Home type: SingleFamily
      • Architectural style: Ranch
      • Property subtype: Single Family Residence, Residential
      Materials
      • Block, Vinyl Siding
      • Foundation: Block
      • Roof: Shingle
      Condition
      • New construction: No
      • Year built: 1974

      Utilities & green energy

      • Sewer: Public Sewer
      • Water: Public

      Community & HOA

      Community
      • Subdivision: Other
      Location
      • Region: Springfield

      Financial & listing details

      • Price per square foot: $92/sqft
      • Tax assessed value: $66,597
      • Annual tax amount: $380
      • Date on market: 7/20/2026
      • Cumulative days on market: 2 days
      • Road surface type: Paved

        Estimated market value

        $70,500

        $52,000 - $90,000

        $1,199/mo

        Price history

        DateEventPrice
        7/20/2026Listed for sale$114,900$92/sqft
        Source: RMLS Alliance as distributed by MLS GRID #CA1045270 Report a problem

        Public tax history

        YearProperty taxesTax assessment
        2024$941 +132.1%$22,199 +9.5%
        2023$405 -1.3%$20,277 +5.4%
        2022$411 -39.3%$19,235 +3.9%
        2021$676 +1.8%$18,515 -0.2%
        2020$664 -16%$18,543 +0.4%
        2019$791 $18,478 -9.3%
        2018$791 +3.7%$20,362 +1.3%
        2017$763 +3.9%$20,099 +1.5%
        2016$734 +2.5%$19,806 +1.2%
        2015$716 +88.6%$19,569 +0.7%
        2014$380 +2.3%$19,442 -2.3%
        2013$371 -16.3%$19,907
        2012$444 +2.5%$19,907
        2011$433 +1.6%$19,907 +1%
        2010$426 +1.6%$19,716 +1.4%
        2009$419 -19.8%$19,436 +4.2%
        2008$523 -3.4%$18,652 -1.3%
        2007$541 -8.6%$18,906 +3.8%
        2006$592 $18,212
        Find assessor info on the county website

        Monthly payment

        Est. payment

        Payment breakdown

        Explore the cost of this home by adjusting the details. Changes won't be saved.
        All calculations are estimates and provided by Zillow, Inc. for informational purposes only. Actual amounts may vary.
        HOA fees may include property taxes on listings classified as Co-Ops. Contact the listing agent and/or owner for fee details.
        Mortgage interest rates are dependent on a number of factors, including credit score, down payment, and repayment length. Interest rate data provided by Zillow Group Marketplace, Inc. as of 1/1/1970 from various mortgage lenders with which we have lead or other similar arrangements; the Estimated Payment is an average of those rates.
        See how much you could borrow to make a competitive offer.

        Climate risks

        Neighborhood: 62702

        Getting around

        39 / 100
        Car-Dependent
        25 / 100
        Some Transit
        51 / 100
        Bikeable

        Nearby schools

        GreatSchools rating

        A local agent can set up tours, give advice and negotiate with sellers.

        A local lender can help you make sure your offer is ready when you are.

        Browse local experts

        Similar homes