Move right in and enjoy this completely refinished 2-bedroom, 1-bath home where the work has already been done! The interior features new flooring throughout, a brand-new kitchen with new cabinets and countertops, and a fully updated bathroom. New plumbing and electrical provide even more peace of mind. The fully finished basement offers a spacious family room and additional living space perfect for entertaining, relaxing, a home office, or play area. The basement has also been waterproofed for added protection. Additional improvements include a new water heater, furnace, and central A/C. A private driveway plus street parking provides convenient parking options. Fresh, updated, and move-in ready-this home is a great opportunity for a buyer looking for modern updates with extra finished living space.
Contingent
$104,900
17 Michael Rd, Park Forest, IL 60466
2beds
1,200sqft
Townhouse, Single Family Residence
Built in 1948
-- sqft lot
$-- Zestimate®
$87/sqft
$260/mo HOA
What's special
Fully finished basementSpacious family roomFully updated bathroomPrivate drivewayNew flooring throughout
- 40 days
- 357
- 59
Zillow last checked:
Listing updated:
Listed by:
Erika Avitia 773-946-6661,
@properties Christie's International Real Estate
Source: MRED as distributed by MLS GRID,MLS#: 12763081
Facts & features
Interior
Bedrooms & bathrooms
- Bedrooms: 2
- Bathrooms: 1
- Full bathrooms: 1
Rooms
- Room types: No additional rooms
Primary bedroom
- Area: 154 Square Feet
- Dimensions: 14X11
Bedroom 2
- Level: Main
- Area: 154 Square Feet
- Dimensions: 11X14
Dining room
- Level: Main
- Area: 88 Square Feet
- Dimensions: 8X11
Kitchen
- Level: Main
- Area: 72 Square Feet
- Dimensions: 8X9
Living room
- Level: Main
- Area: 154 Square Feet
- Dimensions: 11X14
Heating
- Forced Air
Cooling
- Central Air
Appliances
- Laundry: Gas Dryer Hookup, In Unit
Features
- Basement: Unfinished,Partial
Interior area
- Total structure area: 0
- Total interior livable area: 1,200 sqft
Property
Parking
- Total spaces: 2
- Parking features: Asphalt, Driveway, Yes, Owned
- Has uncovered spaces: Yes
Accessibility
- Accessibility features: No Disability Access
Lot
- Features: Common Grounds
Details
- Parcel number: 32311220021097
- Special conditions: None
Construction
Type & style
- Home type: Townhouse
- Property subtype: Townhouse, Single Family Residence
Materials
- Brick
- Roof: Asphalt
Condition
- New construction: No
- Year built: 1948
- Major remodel year: 2026
Utilities & green energy
- Sewer: Public Sewer
- Water: Lake Michigan, Public
Community & HOA
HOA
- Has HOA: Yes
- Services included: Other
- HOA fee: $260 monthly
Location
- Region: Park Forest
Financial & listing details
- Price per square foot: $87/sqft
- Tax assessed value: $64,910
- Annual tax amount: $5,636
- Date on market: 9/17/2026
- Ownership: Condo
Estimated market value
Not available
Estimated sales range
Not available
$1,541/mo
Price history
| Date | Event | Price |
|---|---|---|
| 10/12/2026 | Contingent | $104,900$87/sqft |
Source:  MRED as distributed by MLS GRID #12763081 Report a problem | ||
| 9/17/2026 | Listed for sale | $104,900+69.2%$87/sqft |
Source: MRED as distributed by MLS GRID #12763081 Report a problem | ||
| 1/1/2026 | Listing removed | -- |
Source: MRED as distributed by MLS GRID #12456961 Report a problem | ||
| 8/28/2025 | Listed for sale | -- |
Source: MRED as distributed by MLS GRID #12456961 Report a problem | ||
| 7/25/2025 | Listing removed | $62,000$52/sqft |
Source: MRED as distributed by MLS GRID #12392895 Report a problem | ||
| 6/26/2025 | Price change | $62,000-7.5%$52/sqft |
Source: MRED as distributed by MLS GRID #12392895 Report a problem | ||
| 6/13/2025 | Listed for sale | $67,000+28.8%$56/sqft |
Source: MRED as distributed by MLS GRID #12392895 Report a problem | ||
| 12/13/2024 | Sold | $52,000-27.8%$43/sqft |
Source: MRED as distributed by MLS GRID #12177363 Report a problem | ||
| 8/11/2022 | Listing removed | -- |
Source: MRED as distributed by MLS GRID #11424076 Report a problem | ||
| 6/21/2022 | Price change | $72,000-7.7%$60/sqft |
Source: MRED as distributed by MLS GRID #11424076 Report a problem | ||
| 6/3/2022 | Listed for sale | $78,000+110.8%$65/sqft |
Source: MRED as distributed by MLS GRID #11424076 Report a problem | ||
| 11/21/1994 | Sold | $37,000$31/sqft |
Source: Public Record Report a problem | ||
Public tax history
| Year | Property taxes | Tax assessment |
|---|---|---|
| 2024 | $4,228 +4.2% | $6,491 +0% |
| 2023 | $4,059 +67.6% | $6,490 +170.5% |
| 2022 | $2,421 +2.1% | $2,399 |
| 2021 | $2,372 +8.9% | $2,399 |
| 2020 | $2,178 -13.2% | $2,399 -19.1% |
| 2019 | $2,510 -33.3% | $2,965 -36% |
| 2018 | $3,762 +1.7% | $4,634 |
| 2017 | $3,699 +17.5% | $4,634 +13.1% |
| 2016 | $3,148 +186.4% | $4,097 |
| 2015 | $1,099 -0.7% | $4,097 |
| 2014 | $1,107 -27.5% | $4,097 -17.7% |
| 2013 | $1,527 +0.6% | $4,979 |
| 2012 | $1,519 -8.7% | $4,979 |
| 2011 | $1,663 -8.5% | $4,979 -12.6% |
| 2010 | $1,818 +4.7% | $5,699 -9.6% |
| 2009 | $1,736 +10.6% | $6,304 -5% |
| 2008 | $1,569 +5.2% | $6,635 +5.3% |
| 2007 | $1,492 +5.4% | $6,300 |
| 2006 | $1,416 +8.5% | $6,300 |
| 2005 | $1,304 -2.6% | $6,300 +14.6% |
| 2004 | $1,339 +8.8% | $5,499 |
| 2003 | $1,231 +4.1% | $5,499 |
| 2002 | $1,182 +24.1% | $5,499 +8.1% |
| 2001 | $952 +2.8% | $5,086 |
| 2000 | $927 +12.4% | $5,086 |
| 1999 | $824 | $5,086 |
Find assessor info on the county website
Monthly payment
Est. payment
Payment breakdown
Explore the cost of this home by adjusting the details. Changes won't be saved.Climate risks
Neighborhood: 60466
Nearby schools
Schools provided by the listing agent
- District: 194
Source: MRED as distributed by MLS GRID. This data may not be complete. We recommend contacting the local school district to confirm school assignments for this home.
Similar homes
- $89,9003 bd2 ba1.2k sqft33 Michael Rd, Park Forest, IL 60466Active
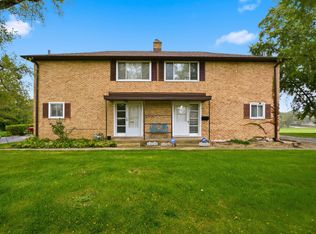 MLS ID #12768156, Kim Wirtz, ABR,CRS,e-PRO, Wirtz Real Estate Group Inc.. MRED as distributed by MLS GRID
- $84,0002 bd1 ba1.2k sqft301 Dogwood St, Park Forest, IL 60466Active
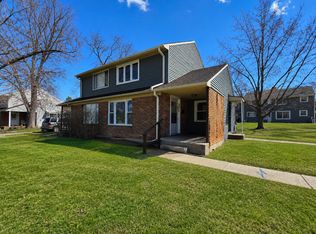 MLS ID #12680338, Jesus Perez, Realty of America, LLC. MRED as distributed by MLS GRID
- $99,9003 bd1 ba1k sqft321 Onarga St, Park Forest, IL 60466Active
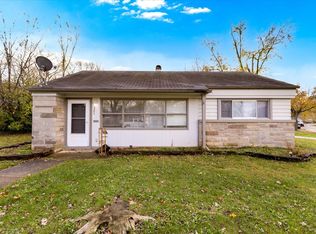 MLS ID #12758902, Joe Tyler Gerber, Baird & Warner. MRED as distributed by MLS GRID
- $120,0003 bd1 ba1.4k sqft305 Somonauk St, Park Forest, IL 60466Active
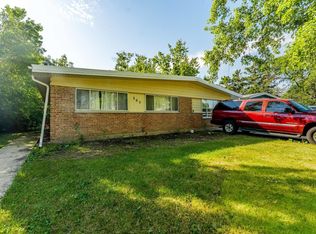 MLS ID #12792356, Javier Alday, Realty of America, LLC. MRED as distributed by MLS GRID
