Skip main navigation
Coming soon 07/11
  • $399,999

    17 Muscotah Rd, Vernon Twp., NJ 07422

    3beds
    1,908sqft
    : 
    Loading
    Get pre-qualified
    Single Family Residence
    Built in 1977
    6,098 Square Feet Lot
    $-- Zestimate®
    $210/sqft
    $120/mo HOA

    What's special

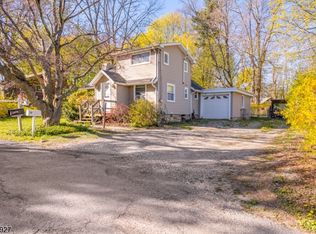
    Don't miss this opportunity to own a beautiful bilevel home in desirable Highland Lakes! Situated on a level lot in close proximity to the clubhouse, beach, and park, this well-maintained home offers comfort, convenience, and modern updates throughout. The bright and inviting kitchen features stainless steel appliances, abundant cabinetry, gleaming granite countertops, and hardwood flooring. The lower level offers a spacious walk-out family room, a convenient half bath, a third bedroom or home office, and an oversized laundry room. Large windows throughout the home fill every space with natural light year-round. Recent updates provide added value and peace of mind, including new central air conditioning (2026) for year-round comfort and a water heater replaced in 2022. Two energy-efficient ETS heating systems on the lower level are connected to an off-hours electric meter, helping reduce heating costs. Additional storage is available in the newly insulated attic and generous closets throughout the home. Step outside to enjoy the spacious circular driveway, a backyard patio perfect for entertaining, and a huge, pristine storage shed for all your tools, lawn equipment, and outdoor supplies. With its level lot, desirable location near the clubhouse, beach, and park, thoughtful updates, and move-in-ready condition, this Highland Lakes home is one you won't want to miss. Schedule your showing today!
    3 days
    |
    327
    |
    26
    |

    Zillow last checked:

    Listing updated:

    Listed by:

    Nicole Haslett 973-539-1120,

    Keller Williams Metropolitan

    Source: GSMLS,MLS#: 4038889MLS Logo

    Loading...

      Facts & features

      Interior

      Bedrooms & bathrooms
      • Bedrooms: 3
      • Bathrooms: 2
      • Full bathrooms: 1
      • 1/2 bathrooms: 1
      Bedroom 1
      • Level: Ground
      • Area: 120
      • Dimensions: 12 x 10
      Bedroom 2
      • Level: First
      • Area: 99
      • Dimensions: 11 x 9
      Bedroom 3
      • Level: First
      • Area: 120
      • Dimensions: 12 x 10
      Primary bathroom
      • Features: Tub Shower
      Dining room
      • Features: Dining L
      • Level: First
      • Area: 143
      • Dimensions: 13 x 11
      Family room
      • Level: Ground
      • Area: 528
      • Dimensions: 24 x 22
      Kitchen
      • Features: Eat-in Kitchen
      • Level: First
      • Area: 143
      • Dimensions: 13 x 11
      Living room
      • Level: First
      • Area: 228
      • Dimensions: 19 x 12
      Heating
      • Heat Pump, Electric
      Cooling
      • 1 Unit, Central Air
      Appliances
      • Included: Carbon Monoxide Detector, Dishwasher, Dryer, Range/Oven-Electric, Refrigerator, Washer, Electric Water Heater
      • Laundry: Laundry Room, Ground Level
      Features
      • Utility Room, Family Room, Powder Room, Rec Room
      • Flooring: Carpet, Tile, Vinyl-Linoleum, Wood
      • Basement: None
      • Has fireplace: No
      Interior area
      • Total structure area: 1,908
      • Total interior livable area: 1,908 sqft

      Property

      Parking
      • Total spaces: 3
      • Parking features: 1 Car Width, Asphalt, Circular Driveway
      • Uncovered spaces: 3
      Features
      • Levels: Bi-Level
      • Patio & porch: Patio
      • Waterfront features: Lake Privileges
      Lot
      • Size: 6,098 Square Feet
      • Dimensions: .138 AC
      • Features: Level
      Details
      • Additional structures: Storage Shed
      • Parcel number: 2822004620000000090000

      Construction

      Type & style
      • Home type: SingleFamily
      • Property subtype: Single Family Residence
      Materials
      • Vinyl Siding
      • Roof: Asphalt Shingle
      Condition
      • Year built: 1977

      Utilities & green energy

      • Sewer: Septic 3 Bedroom Town Verified
      • Water: Well
      • Utilities for property: Electricity Connected, Cable Connected

      Community & HOA

      Community
      • Features: Clubhouse, Playground
      • Security: Carbon Monoxide Detector
      • Subdivision: Highland Lakes
      HOA
      • Has HOA: Yes
      • Services included: Maintenance-Common Area
      • HOA fee: $1,440 annually
      Location
      • Region: Highland Lakes

      Financial & listing details

      • Price per square foot: $210/sqft
      • Tax assessed value: $336,600
      • Annual tax amount: $7,893
      • Date on market: 7/11/2026
      • Ownership type: Fee Simple
      • Electric utility on property: Yes

        Estimated market value

        Not available

        Estimated sales range

        Not available

        Not available

        Price history

        DateEventPrice
        12/22/2021Sold$299,000$157/sqft
        Source: GSMLS #3744113 Report a problem
        10/2/2021Listed for sale$299,000+36.5%$157/sqft
        Source: GSMLS #3744113 Report a problem
        1/4/2019Sold$219,000-0.4%$115/sqft
        Source: Public Record Report a problem
        11/2/2018Pending sale$219,900$115/sqft
        Source: BHHS GROSS AND JANSEN REALTORS #3510171 Report a problem
        10/19/2018Listed for sale$219,900+13.9%$115/sqft
        Source: BHHS GROSS AND JANSEN REALTORS #3510171 Report a problem
        4/15/2016Sold$193,000-5.9%$101/sqft
        Source: GSMLS #3285854 Report a problem
        3/2/2016Price change$205,000-1.9%$107/sqft
        Source: CENTURY 21 Christel Realty #3285854 Report a problem
        2/27/2016Listed for sale$209,000$110/sqft
        Source: CENTURY 21 Christel Realty #3285854 Report a problem
        2/10/2016Pending sale$209,000$110/sqft
        Source: CENTURY 21 Christel Realty #3285854 Report a problem
        11/27/2015Listed for sale$209,000$110/sqft
        Source: CENTURY 21 Christel Realty #3285854 Report a problem
        11/3/2015Pending sale$209,000$110/sqft
        Source: CENTURY 21 Christel Realty #3285854 Report a problem
        10/5/2015Price change$209,000-2.8%$110/sqft
        Source: CENTURY 21 Christel Realty #3250610 Report a problem
        9/5/2015Listed for sale$215,000+169.1%$113/sqft
        Source: CENTURY 21 Christel Realty #3250610 Report a problem
        5/27/2014Sold$79,900-11.1%$42/sqft
        Source: GSMLS #3122974 Report a problem
        4/8/2014Price change$89,900-7.2%$47/sqft
        Source: Homepath #3122974 Report a problem
        3/8/2014Listed for sale$96,900-45.9%$51/sqft
        Source: Pinnacle Realty Associates, LLC #3122974 Report a problem
        4/19/2011Listing removed$179,000$94/sqft
        Source: Weichert Realtors #2810457 Report a problem
        11/21/2010Price change$179,000-5.7%$94/sqft
        Source: Weichert Realtors #2810457 Report a problem
        10/18/2010Listed for sale$189,900$100/sqft
        Source: Weichert Realtors #2810457 Report a problem

        Public tax history

        YearProperty taxesTax assessment
        2025$7,893 +6.9%$336,600 +11.2%
        2024$7,386 +0.9%$302,600 +7.2%
        2023$7,317 +0.5%$282,200 +9.3%
        2022$7,279 +4.6%$258,200 +16.6%
        2021$6,959 +15.7%$221,400 +6.4%
        2020$6,014 +4.6%$208,000 -2.5%
        2019$5,747 +2.7%$213,400
        2018$5,593 +0.2%$213,400
        2017$5,585 +0.3%$213,400
        2016$5,565 -0.9%$213,400
        2015$5,617 +4.8%$213,400
        2014$5,360 -0.8%$213,400
        2013$5,401 $213,400 +73.4%
        2001-- $123,100
        Find assessor info on the county website

        Monthly payment

        Est. payment

        Payment breakdown

        Explore the cost of this home by adjusting the details. Changes won't be saved.
        All calculations are estimates and provided by Zillow, Inc. for informational purposes only. Actual amounts may vary.
        HOA fees may include property taxes on listings classified as Co-Ops. Contact the listing agent and/or owner for fee details.
        Mortgage interest rates are dependent on a number of factors, including credit score, down payment, and repayment length. Interest rate data provided by Zillow Group Marketplace, Inc. as of 1/1/1970 from various mortgage lenders with which we have lead or other similar arrangements; the Estimated Payment is an average of those rates.
        See how much you could borrow to make a competitive offer.

        Climate risks

        Neighborhood: Highland Lakes

        Getting around

        3 / 100
        Car-Dependent
        20 / 100
        Somewhat Bikeable

        Nearby schools

        GreatSchools rating

        A local agent can set up tours, give advice and negotiate with sellers.

        A local lender can help you make sure your offer is ready when you are.

        Browse local experts

        Similar homes