Skip main navigation
Closed
  • $425,000

    17 N Chester Ave, Park Ridge, IL 60068

    3beds
    1,650sqft
    Single Family Residence
    Built in 1922
    6,250 Square Feet Lot
    $444,000 Zestimate®
    $258/sqft
    $3,237 Estimated rent

    Home value

    $444,000

    $422,000 - $466,000

    $3,237/mo

    Zestimate® history
    Loading
    Loading...

    Owner options

    List your home for rent

    $3,237/mo

    Rent Zestimate®

    Find your next renter with Zillow Rental Manager. Plus, with online applications, you can quickly screen prospective tenants – for free.

    Learn more

    $3,237/mo

    Rent Zestimate®

    Refinance and save

    $3,133/mo

    Est. payment

    Refinancing to a lower rate could help reduce your monthly payments and save thousands over the life of the loan.

    See today's rates

    $3,133/mo

    Est. payment

    Explore your selling options

    Work with a Zillow partner agent

    Leverage their expertise and Zillow's premium Showcase listings to get your home seen by more buyers.

    Get started

    List with your own agent

    Get your home in front of millions of buyers by listing it on Zillow.

    Learn how to do it

    Sell it yourself

    Take full control of how buyers see your home on Zillow by listing For Sale by Owner (FSBO).

    List your home

    What's special

    Convenient alley access
    SO MANY POSSIBILITIES AWAIT IN THIS CHARMING IN-TOWN FARMHOUSE, OVER A CENTURY OLD AND FULL OF CHARACTER. WHETHER YOU ENVISION A THOUGHTFUL REMODEL, A SPACIOUS ADDITION, OR A FRESH START WITH NEW CONSTRUCTION, THIS PROPERTY OFFERS A RARE OPPORTUNITY IN A LOCATION THAT'S HARD TO BEAT. THE HOME FEATURES A CURB CUT LEADING TO AN ATTACHED GARAGE, PLUS CONVENIENT ALLEY ACCESS THAT OPENS THE DOOR TO BUILDING A DETACHED GARAGE AS WELL. BEST OF ALL, YOU'RE JUST MINUTES FROM EVERYTHING THAT MAKES IN-TOWN LIVING SPECIAL: THE TRAIN STATION, LIBRARY, AN INVITING MIX OF RESTAURANTS AND BARS, AND THE BELOVED PICKWICK THEATRE ARE ALL WITHIN EASY REACH. BRING YOUR VISION AND MAKE THIS CLASSIC PROPERTY YOUR OWN!

    Zillow last checked:

    Listing updated:

    Listed by:

    Michael Lohens (847)921-5522,

    RE/MAX Properties Northwest

    Bought with:

    Eric Zingsheim

    Keller Williams ONEChicago

    Source: MRED as distributed by MLS GRID,MLS#: 12748232MLS Logo

    Facts & features

    Interior

    Bedrooms & bathrooms
    • Bedrooms: 3
    • Bathrooms: 2
    • Full bathrooms: 2
    Rooms
    • Room types: Attic, Foyer, Storage, Sun Room
    Primary bedroom
    • Features: Flooring (Hardwood), Bathroom (Full)
    • Level: Main
    • Area: 110 Square Feet
    • Dimensions: 11X10
    Bedroom 2
    • Area: 360 Square Feet
    • Dimensions: 20X18
    Bedroom 3
    • Area: 170 Square Feet
    • Dimensions: 17X10
    Other
    • Area: 102 Square Feet
    • Dimensions: 17X6
    Dining room
    • Features: Flooring (Hardwood)
    • Level: Main
    • Area: 120 Square Feet
    • Dimensions: 12X10
    Foyer
    • Features: Flooring (Hardwood)
    • Level: Main
    • Area: 40 Square Feet
    • Dimensions: 8X5
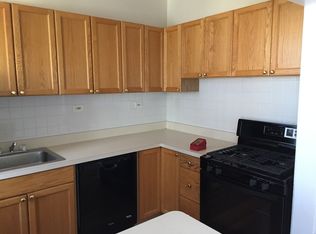
    Kitchen
    • Features: Flooring (Hardwood)
    • Level: Main
    • Area: 110 Square Feet
    • Dimensions: 11X10
    Living room
    • Level: Main
    • Area: 168 Square Feet
    • Dimensions: 14X12
    Storage
    • Level: Basement
    • Area: 54 Square Feet
    • Dimensions: 9X6
    Sun room
    • Level: Main
    • Area: 70 Square Feet
    • Dimensions: 10X7
    Heating
    • Steam
    Cooling
    • Window Unit(s)
    Appliances
    • Included: Range, Dishwasher, Refrigerator, Washer, Dryer
    Features
    • Windows: Screens
    • Basement: Unfinished,Full
    Interior area
    • Total structure area: 1,605
    • Total interior livable area: 1,650 sqft

    Property

    Parking
    • Total spaces: 1
    • Parking features: Concrete, Yes, Garage Owned, Attached, Garage
    • Attached garage spaces: 1
    Accessibility
    • Accessibility features: No Disability Access
    Features
    • Stories: 2
    • Patio & porch: Porch
    Lot
    • Size: 6,250 Square Feet
    • Dimensions: 50X125
    Details
    • Parcel number: 09263210400000
    • Special conditions: None

    Construction

    Type & style
    • Home type: SingleFamily
    • Architectural style: Farmhouse
    • Property subtype: Single Family Residence
    Materials
    • Aluminum Siding, Frame
    • Foundation: Concrete Perimeter
    • Roof: Asphalt
    Condition
    • New construction: No
    • Year built: 1922

    Utilities & green energy

    • Electric: Circuit Breakers
    • Sewer: Public Sewer
    • Water: Lake Michigan

    Community & HOA

    HOA
    • Services included: None
    Location
    • Region: Park Ridge

    Financial & listing details

    • Price per square foot: $258/sqft
    • Tax assessed value: $307,330
    • Annual tax amount: $8,268
    • Date on market: 9/1/2026
    • Listing terms: Cash
    • Ownership: Fee Simple

    Price history

    DateEventPrice
    10/23/2026Sold$425,000-5.5%$258/sqft
    Source: MRED as distributed by MLS GRID #12748232 Report a problem
    9/14/2026Contingent$449,900$273/sqft
    Source: MRED as distributed by MLS GRID #12748232 Report a problem
    9/1/2026Listed for sale$449,900$273/sqft
    Source: MRED as distributed by MLS GRID #12748232 Report a problem
    3/24/2021Listing removed--
    Source: Owner Report a problem
    10/7/2015Listing removed$1,900$1/sqft
    Source: Owner Report a problem
    9/2/2015Listed for rent$1,900$1/sqft
    Source: Owner Report a problem

    Public tax history

    YearProperty taxesTax assessment
    2024$8,909 +6.8%$30,733
    2023$8,341 -2.8%$30,733 -6.9%
    2022$8,582 +7.4%$33,001 +25.6%
    2021$7,991 +4.1%$26,273
    2020$7,674 +0.9%$26,273 -10%
    2019$7,609 +20.2%$29,193 +32%
    2018$6,328 +0.4%$22,114
    2017$6,301 +3.9%$22,114
    2016$6,068 +0.2%$22,114 +12.6%
    2015$6,057 +17.4%$19,637
    2014$5,161 +5.9%$19,637
    2013$4,871 -13.1%$19,637 -19.9%
    2012$5,604 +2.8%$24,512
    2011$5,449 -2.3%$24,512 -2.1%
    2010$5,579 +2.5%$25,033 -14.7%
    2009$5,443 +5.3%$29,341 -18.3%
    2008$5,171 +10.2%$35,922
    2007$4,693 -3%$35,922 +34.3%
    2006$4,837 +14.4%$26,756
    2005$4,227 +6.3%$26,756
    2004$3,975 -4%$26,756 +11.5%
    2003$4,139 +2.2%$23,992
    2002$4,052 +24.8%$23,992
    2001$3,247 +1.5%$23,992 +30.1%
    2000$3,200 +2.7%$18,435
    1999$3,117 $18,435
    Find assessor info on the county website

    Neighborhood: 60068

    Nearby schools

    GreatSchools rating
    Schools provided by the listing agent
    • Elementary: George B Carpenter Elementary Sc
    • Middle: Emerson Middle School
    • High: Maine South High School
    • District: 64

    Source: MRED as distributed by MLS GRID. This data may not be complete. We recommend contacting the local school district to confirm school assignments for this home.

    Get a cash offer in 3 minutes
    Find out how much your home could sell for in as little as 3 minutes with a no-obligation cash offer.
    Estimated market value
    $444,000
    Get a cash offer in 3 minutes
    Find out how much your home could sell for in as little as 3 minutes with a no-obligation cash offer.
    Estimated market value
    $444,000