This is the one you’ve been waiting for! This beautifully updated 3-bedroom, 2.5-bath ranch sits on approximately 1 acre just outside city limits—offering the perfect blend of privacy and convenience. Enjoy peaceful views with no future development behind you, thanks to adjoining CORPS easement ground. Relax on the inviting wraparound porch or take advantage of the finished walk-out basement which features a family room and an office for added living or entertaining space. You’ll find numerous recent upgrades including a new roof, new HVAC system, fresh paint, and updated flooring throughout. The spacious primary suite features a private bath with an upgraded shower. Need extra space? The impressive 30x40 detached garage offers two parking bays plus plenty of room for a workshop, storage, or hobbies. Located just minutes from town and close to Truman Lake, this property delivers comfort, space, and location—all in one. Owner/Agent Don’t miss your chance—schedule your showing today!
Sold
Price Unknown
17 NE 91st Rd, Clinton, MO 64735
3beds
2,685sqft
Single Family Residence
Built in 1988
1 Acres Lot
$338,100 Zestimate®
$--/sqft
$2,331 Estimated rent
Home value
$338,100
Estimated sales range
Not available
$2,331/mo
Zestimate® history
Owner options
List your home for rent
$2,331/mo
Rent Zestimate®
Find your next renter with Zillow Rental Manager. Plus, with online applications, you can quickly screen prospective tenants – for free.
$2,331/mo
Rent Zestimate®
Refinance and save
Refinancing to a lower rate could help reduce your monthly payments and save thousands over the life of the loan.
Explore your selling options
Work with a Zillow partner agent
Leverage their expertise and Zillow's premium Showcase listings to get your home seen by more buyers.
Get startedList with your own agent
Get your home in front of millions of buyers by listing it on Zillow.
Learn how to do itSell it yourself
Take full control of how buyers see your home on Zillow by listing For Sale by Owner (FSBO).
List your homeWhat's special
Inviting wraparound porchFresh paintNew roofSpacious primary suiteFinished walk-out basementUpdated flooring throughoutTwo parking bays
Zillow last checked:
Listing updated:
Listed by:
James Long 816-718-7762,
RE/MAX TRUMAN LAKE 660-885-2201
Bought with:
James Long, 2010031109
RE/MAX TRUMAN LAKE
Source: WCAR MO,MLS#: 102771
Facts & features
Interior
Bedrooms & bathrooms
- Bedrooms: 3
- Bathrooms: 3
- Full bathrooms: 2
- 1/2 bathrooms: 1
Rooms
- Room types: Family Room, Office, Master Bathroom
Primary bedroom
- Level: Main
Bedroom 2
- Level: Main
Bedroom 3
- Level: Main
Dining room
- Level: Main
Family room
- Description: Wood Burning Stove
- Level: Lower
Kitchen
- Features: Cabinets Wood, Pantry
- Level: Main
Living room
- Level: Main
Heating
- Heat Pump, Wood
Cooling
- Central Air, Electric
Appliances
- Included: Dishwasher, Electric Oven/Range, Refrigerator, Water Softener Owned, Electric Water Heater
- Laundry: Lower Level
Features
- Flooring: Carpet
- Windows: Combination, Thermal/Multi-Pane, Drapes/Curtains/Rods: Some Stay
- Basement: Full,Partially Finished,Walk-Out Access
- Number of fireplaces: 1
- Fireplace features: Wood Burning
Interior area
- Total structure area: 3,478
- Total interior livable area: 2,685 sqft
- Finished area above ground: 1,756
Property
Parking
- Total spaces: 2
- Parking features: Detached, Garage Door Opener
- Garage spaces: 2
Accessibility
- Accessibility features: Handicap Access
Features
- Patio & porch: Deck, Covered
- Exterior features: Mailbox
Lot
- Size: 1 Acres
Details
- Additional structures: Shed(s)
- Parcel number: 193006000000004007
- Other equipment: Cable TV/Satellite Dish
Construction
Type & style
- Home type: SingleFamily
- Architectural style: Ranch
- Property subtype: Single Family Residence
Materials
- Foundation: Concrete Perimeter
- Roof: Composition
Condition
- Year built: 1988
Utilities & green energy
- Electric: 220 Volts
- Sewer: Septic Tank
- Water: Rural Water
Green energy
- Energy efficient items: HVAC, Ceiling Fans, Wood Stove
Community & HOA
Community
- Security: Smoke Detector(s)
- Subdivision: Other
HOA
- Has HOA: No
Location
- Region: Clinton
Financial & listing details
- Tax assessed value: $241,100
- Annual tax amount: $2,050
- Date on market: 4/10/2026
- Road surface type: Rock
Price history
| Date | Event | Price |
|---|---|---|
| 9/4/2026 | Sold | -- |
Source:  WCAR MO #102771 Report a problem WCAR MO #102771 Report a problem | ||
| 6/5/2026 | Pending sale | $395,000$147/sqft |
Source: WCAR MO #102771 Report a problem | ||
| 4/10/2026 | Listed for sale | $395,000$147/sqft |
Source: WCAR MO #102771 Report a problem | ||
Public tax history
| Year | Property taxes | Tax assessment |
|---|---|---|
| 2025 | $2,050 +10.9% | $45,810 +13% |
| 2024 | $1,849 -0.2% | $40,540 |
| 2023 | $1,852 +9.3% | $40,540 +10.9% |
| 2022 | $1,694 +2.3% | $36,550 |
| 2021 | $1,657 +11.3% | $36,550 +28% |
| 2020 | $1,489 -0.2% | $28,550 |
| 2019 | $1,493 +0% | $28,550 |
| 2018 | $1,493 +0.3% | $28,550 |
| 2017 | $1,488 +7.8% | $28,550 +7.8% |
| 2016 | $1,380 | $26,490 |
| 2014 | -- | $26,490 |
| 2013 | -- | $26,490 |
Find assessor info on the county website
Neighborhood: 64735
Nearby homes
- $--5 bd3 ba3.6k sqft18 NE 91st Rd, Clinton, MO 64735Sold
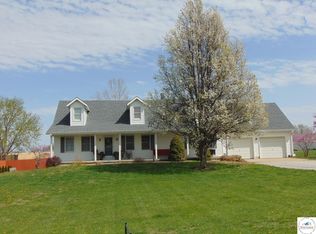
- $658,200-- bd-- ba-- sqft31 NE 91st Rd, Clinton, MO 64735Off Market
- $--3 bd2 ba1.5k sqft14 NE 91st Rd, Clinton, MO 64735Sold
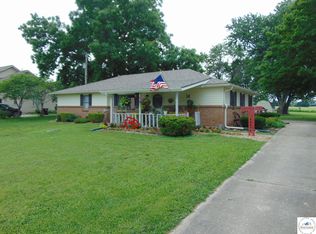
- $502,2003 bd4 ba3.4k sqft16 NE 91st Rd, Clinton, MO 64735Off Market
- $409,1003 bd3 ba2.8k sqft22 NE 91st Rd, Clinton, MO 64735Off Market
- $314,200-- bd-- ba-- sqft23 NE 91st Rd, Clinton, MO 64735Off Market
- $333,9003 bd3 ba2k sqft103 S Deercreek Dr, Clinton, MO 64735Off Market
- $300,3003 bd2 ba2.5k sqft10 NE 91st Rd, Clinton, MO 64735Off Market
Nearby schools
GreatSchools rating
- 4/10Clinton Intermediate SchoolGrades: 3-5Distance: 1.6 mi
- 5/10Clinton Middle SchoolGrades: 6-8Distance: 1.7 mi
- 5/10Clinton Sr. High SchoolGrades: 9-12Distance: 2 mi
Schools provided by the listing agent
- District: Clinton High School
Source: WCAR MO. This data may not be complete. We recommend contacting the local school district to confirm school assignments for this home.
Sell for more on Zillow
Get a Zillow Showcase℠ listing at no additional cost and you could sell for .
$338,100
2% more
+$6,762
With Zillow Showcase(estimated)
$344,862
Sell for more on Zillow
Get a Zillow Showcase℠ listing at no additional cost and you could sell for .
$338,100
2% more
+$6,762
With Zillow Showcase(estimated)
$344,862
- Missouri
- Henry County
- Clinton
- 64735
- 17 NE 91st Rd
